
BEDS4
BATHS2 full 1 partial
SQUARE FEET2,847
MLS#S5161370
STATUSActive
PROPERTY TYPEResidential - Single Family
SUBDIVISIONPOINCIANA VILLAGE 2 NBHD 3
Property Description
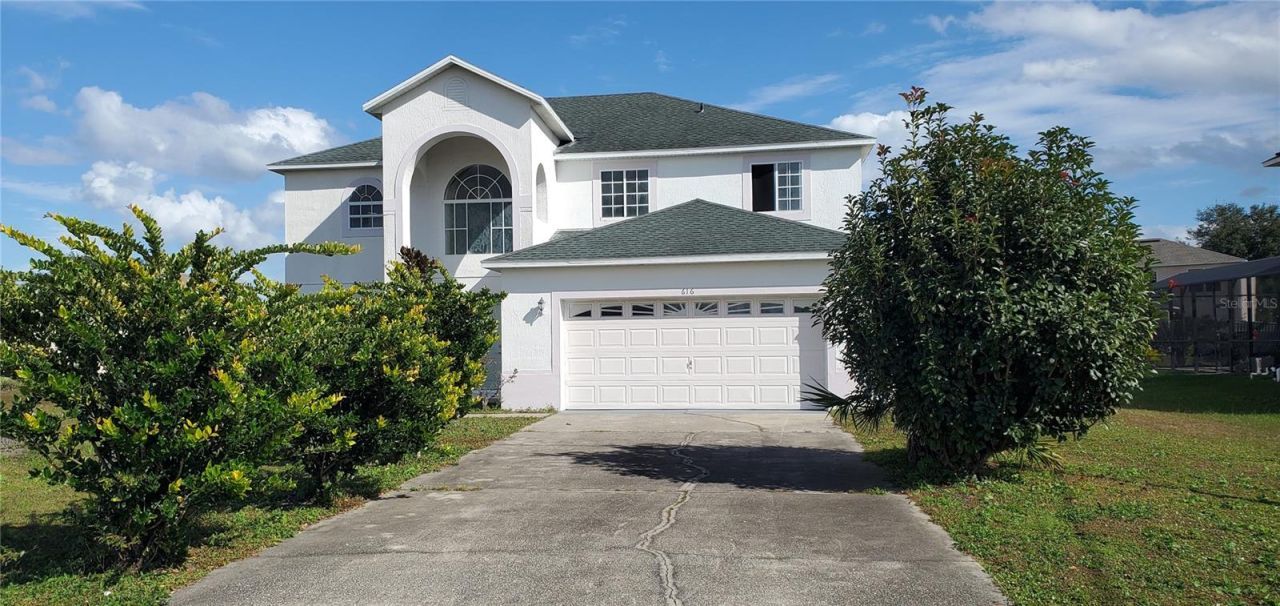
This gorgeous two-story home boasts over 2,800 sq. ft. of bright, open living space on a coveted oversized lot. Enjoy soaring ceilings, spacious living and dining areas, a generous primary retreat, and an expansive backyard with endless room for entertaining, gardening, or a future pool. Prime location close to parks, shopping, and dining. New A/C in 2023 with 8-year warranty remaining. New roof installed in 2020. Freshly painted inside and out. Don't miss this one-schedule your private tour today!
Property Features
Property Type: Residential - Single Family
Cooling: Central Air
Heating: Central, Electric
Lot Size: 0.35 Acres
Roof Type: Shingle
Stories: 2.0
Taxes: $2,340
Year Built: 2003
Amenities
Cathedral Ceiling(s)
Eat-in Kitchen
High Ceilings
Open Floorplan
PrimaryBedroom Upstairs
Thermostat
Feature Descriptions
Appliances: Dishwasher, Electric Water Heater, Microwave, Range, Range Hood, Refrigerator
Community Features: Street Lights
Directions: From 192, head South on John Young to left on Pleasant Hill Rd, turn right on Doverplum Ave to left on KOA to right on New Castle to right on Elbridge Dr.
Exterior: Block, Frame
Flood Zone Code: X
Flooring: Ceramic Tile, Laminate
Foundation: Slab
HOA Fee: 100/ Monthly
HOA Y/N: Yes
Home Warranty Y/N: No
Listing Terms: Cash, Conventional, FHA, VA Loan
Lot Dimensions: 0.35
Ownership: Fee Simple
Pets Allowed: Yes
Pets Restrictions: Contact the HOA for current pet regulations.
Property Attached Y/N: No
Property Sub-Type: Single Family Residence
Sewer: Public Sewer
Showing Instructions: Call Before Showing, Call Listing Agent, Combination Lock Box
Special Sale Provisions: None
Utilities: BB/HS Internet Available, Cable Available, Electricity Connected, Fire Hydrant, Phone Available, Sewer Connected, Underground Utilities, Water Connected
Water: Public
Water Access Y/N: No
Zoning: OPUD
Room Sizes
Bathroom 2: 10x11
Bathroom 3: 10x11
Bedroom 4: 10x12
Family Room: 13x18
Kitchen: 12x18
Living Room: 12x14
Primary Bedroom: 15x17
Game Room: 10x13
Listed By / Shown By
Listed By
Agency Name: TRANSCEND REALTY
Agency Contact: 407-518-7653
Shown By
Agent Name: Emily Lynch
Agent Phone: (813) 810-4465
Agency Title: Florida Executive Realty

Estimate Your Payment
Estimated Payment
$ 1,151.55 per month $845.72 Principal & Interest $195.00 Property Tax $110.83 Homeowner's Insurance
616 Elbridge Drive | MLS# S5161370
This single family home located at 616 Elbridge Drive , Kissimmee, FL 34758 is currently listed for sale with an asking price of $380,000. This property was built in 2003 and has 4 bedrooms and 2 full and 1 partial baths with 2847 sq. ft. Elbridge Drive is located in the POINCIANA VILLAGE 2 NBHD 3 subdivision. Search POINCIANA VILLAGE 2 NBHD 3 real estate on elynch.floridaexecutiverealty.com today.