
BEDS2
BATHS2 full
SQUARE FEET1,062
MLS#S5161525
STATUSActive
PROPERTY TYPERental - Condominium
SUBDIVISIONAZUR/METROWEST
Property Description
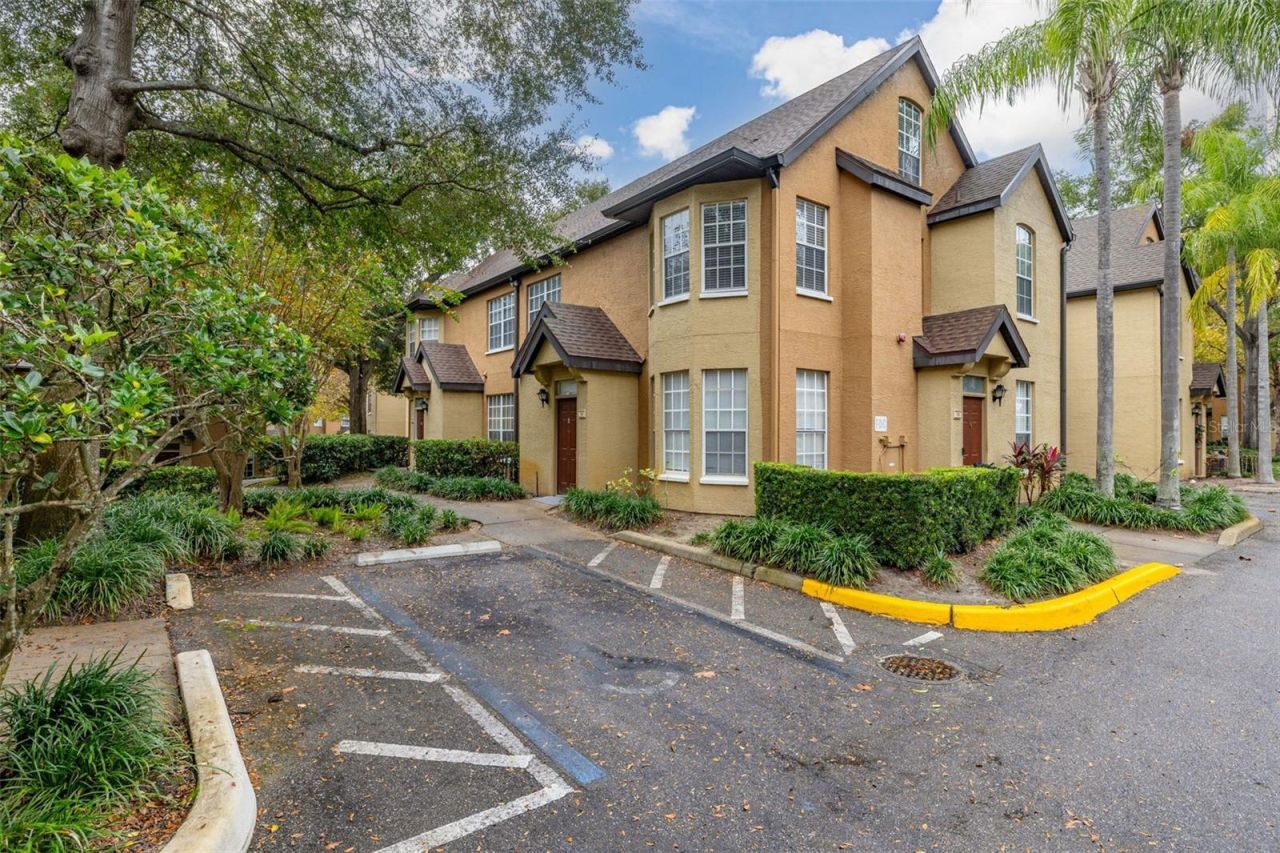
This lovely condominium in Metrowest at Azur is for rent for February 2027. This corner 2 bedroom 2 bath condo is located close to the gate and pool area. It features vinyl plank flooring, open floorplan kitchen, living room and dining room great for entertainment. The kitchen has been upgraded with a beautiful backsplash and quartz countertop. Both Bathrooms have walk in closets. The bathrooms have been updated with a brick design in the bathtub/shower and the vanities have quartz countertops. Washer and dryer in the unit. The unit is located close to the gate and pool area. No pets per landlord. Mailbox key will have an additional charge. HOA will provide mailbox keys $5, Amenity keys for $25 and gate remotes for $35
Property Features
Property Type: Rental - Condominium
Cooling: Central Air
Heating: Central
Lot Size: 0.10 Acres
Stories: 2.0
Year Built: 1997
Amenities
Ceiling Fans(s)
High Ceilings
Open Floorplan
PrimaryBedroom Upstairs
Stone Counters
Walk-In Closet(s)
Feature Descriptions
Appliances: Dishwasher, Disposal, Dryer, Range, Refrigerator, Washer
Community Features: Clubhouse, Fitness Center, Pool
Days on Site: 1
Directions: South on Kirkman towards Raleigh St, left onto Raleigh and right onto (Azur) Raleigh St. Take right gate and left onto the first street.
Flood Zone Code: X
HOA Y/N: Yes
Home Warranty Y/N: No
Lease Terms: Twelve Months
Lot Dimensions: 0.1
Pets Allowed: No
Property Attached Y/N: No
Property Sub-Type: Condominium
Security: Smoke Detector(s)
Showing Instructions: 24 Hour Notice, Appointment Only
Water Access Y/N: No
Room Sizes
Living Room: 13x14
Dining Room: 9x13
Primary Bedroom: 13x13
Bedroom 2: 13x10
Kitchen: 9x12
Local Schools
High School: Olympia High
Middle School: Chain of Lakes Middle
Elementary School: Westpointe Elementary
Listed By / Shown By
Listed By
Agency Name: SUNSHINE PREMIUM PROPERTIES
Agency Contact: 407-414-7581
Shown By
Agent Name: Emily Lynch
Agent Phone: (813) 810-4465
Agency Title: Florida Executive Realty

6324 Raleigh Street , Unit 711 | MLS# S5161525
This property located at 6324 Raleigh Street , Unit 711, Orlando, FL 32835 is currently listed for rent with an asking price of $1,700 / Monthly. Search Orlando real estate on elynch.floridaexecutiverealty.com today.