
BEDS5
BATHS4 full
SQUARE FEET3,589
MLS#TB8522931
STATUSActive
PROPERTY TYPEResidential - Single Family
SUBDIVISIONFISHHAWK RANCH WEST
Property Description
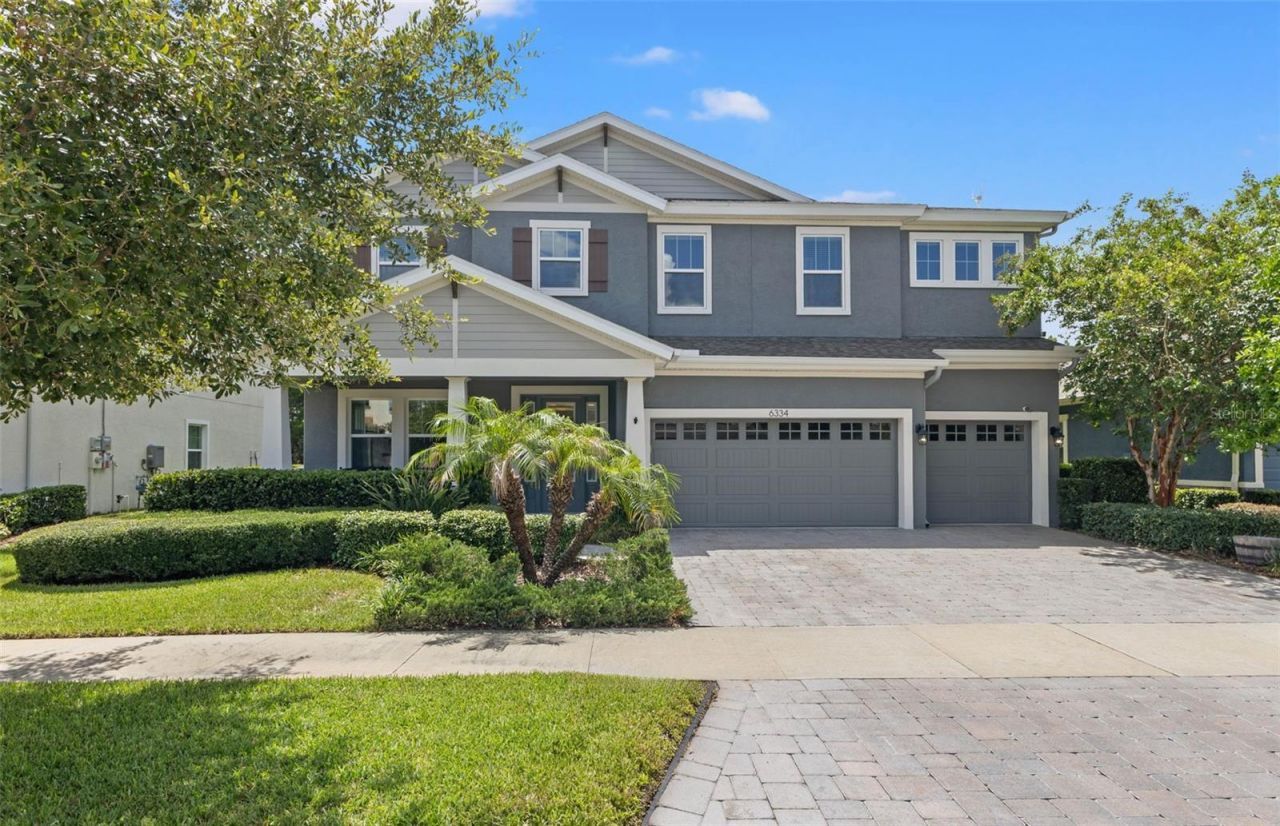
Welcome to this beautifully updated home in the highly sought-after The Oaks community of FishHawk Ranch West, where exceptional amenities, top-rated schools, and a true sense of community come together to create one of Tampa Bay's most desirable places to call home.Designed for both everyday living and effortless entertaining, this spacious floor plan offers the flexibility today's buyers are looking for, including an ideal layout for multi-generational living. From the moment you step inside, you'll be impressed by the soaring ceilings, grand entryway, and expansive doorways that create an immediate sense of openness and elegance.Just off the foyer, a versatile flex room with striking oversized barn doors provides the perfect space for a home office, playroom, media room, or private retreat.The heart of the home is the beautifully appointed kitchen, featuring a gas range, NEW refrigerator, NEW dishwasher, abundant cabinetry, and an open-concept design that flows seamlessly into the dining and living areas, making it perfect for gathering with family and friends. Throughout the home, you'll find updated lighting, stylish ceiling fans, and thoughtfully designed accent walls that add warmth, character, and modern charm.Upstairs, an expansive loft offers endless possibilities as a game room, second living area, homeschool space, fitness room, or teen retreat. The spacious primary suite serves as a relaxing escape, complete with a private en-suite bathroom. Two secondary bedrooms share a convenient Jack-and-Jill bathroom, while a fourth bedroom is situated near an additional full bath, providing comfort and privacy for family members or guests.Step outside to your private backyard oasis, where an elegant iron fence frames peaceful wooded views with no immediate rear neighbors, creating a serene setting that's perfect for relaxing, entertaining, or simply enjoying the Florida lifestyle.Living in FishHawk Ranch West is about more than owning a beautiful home, it's about embracing an exceptional lifestyle. Residents enjoy the Lake House, resort-style pools, fitness centers, miles of scenic walking and biking trails, playgrounds, sports courts, community events, and countless opportunities to connect with neighbors and enjoy the outdoors.If you've been searching for a move-in-ready home that offers space, style, privacy, and access to one of the area's premier master-planned communities, your search ends here. Welcome home.
Upcoming Open Houses
Open House Wednesday July 15th, 11:30am - 1:30pm
Open House Saturday July 18th, 12:00pm - 2:00pm
Open House Sunday July 19th, 1:00pm - 4:00pm
Property Features
Property Type: Residential - Single Family
Cooling: Central Air
Fenced: Yes
Garage: 3 car attached
Heating: Central, Natural Gas
Home Style: Craftsman
Lot Size: 0.21 Acres
Roof Type: Shingle
Stories: 2.0
Taxes: $12,856
Year Built: 2018
Amenities
Cathedral Ceiling(s)
Ceiling Fans(s)
Eat-in Kitchen
High Ceilings
In Wall Pest System
Kitchen/Family Room Combo
Open Floorplan
Solid Surface Counters
Split Bedroom
Stone Counters
Thermostat
Walk-In Closet(s)
Rain Gutters
Feature Descriptions
Additional Rooms: Bonus Room, Great Room, Loft
Appliances: Built-In Oven, Convection Oven, Dishwasher, Disposal, Exhaust Fan, Kitchen Reverse Osmosis System, Microwave, Range, Range Hood, Refrigerator, Water Softener
Association Amenities: Clubhouse, Park, Pool
Builder: Homes by Westbay
Community Features: Clubhouse, Deed Restrictions, Fitness Center, Park, Playground, Pool, Sidewalks, Street Lights
Directions: Continue East down Gibsonton Dr. Continue onto Boyette Rd. Turn Right to stay on Boyette Rd. At the traffic circle, continue straight onto Barrington Stowers Dr. At the traffic circle, turn right onto Village Center Dr. At the traffic circle, continu
Exterior: Block, Stucco
Fencing: Other
Flood Zone Code: X
Flooring: Carpet, Tile
Foundation: Slab
HOA Fee: 99/ Monthly
HOA Y/N: Yes
Home Warranty Y/N: No
Listing Terms: Cash, Conventional, FHA, VA Loan
Lot: Landscaped, Sidewalk, Paved
Lot Dimensions: 0.21
Model: Verona
Other Equipment: Irrigation Equipment
Ownership: Fee Simple
Parking: Garage Door Opener
Parking Notes: Garage Door Opener
Patio/Porch: Covered, Front Porch, Rear Porch, Screened
Pets Allowed: Yes
Pets Restrictions: Verify pet restrictions with HOA
Property Attached Y/N: No
Property Sub-Type: Single Family Residence
Sewer: Public Sewer
Showing Instructions: Supra Lock Box
Special Sale Provisions: None
Utilities: BB/HS Internet Available, Cable Available, Electricity Connected, Natural Gas Connected, Public, Sewer Connected, Underground Utilities, Water Connected
Vegetation: Trees/Landscaped
Water: Public
Water Access Y/N: No
Windows: Blinds
Zoning: PD
Room Sizes
Kitchen: 12x17
Great Room: 21x21
Primary Bedroom: 14x16
Office: 12x14
Bedroom 2: 12x13
Bedroom 3: 12x15
Bedroom 4: 12x14
Dinette: 12x11
Balcony/Porch/Lanai: 41x10
Local Schools
High School: Newsome-HB
Middle School: Barrington Middle
Elementary School: Stowers Elementary
Listed By / Shown By
Listed By
Agency Name: FLORIDA EXECUTIVE REALTY

Shown By
Agent Name: Emily Lynch
Agent Phone: (813) 810-4465
Estimate Your Payment
Estimated Payment
$ 3,084.87 per month $1,780.23 Principal & Interest $1,071.33 Property Tax $233.30 Homeowner's Insurance
6334 Knob Tree Drive | MLS# TB8522931
This single family home located at 6334 Knob Tree Drive , Lithia, FL 33547 is currently listed for sale by FLORIDA EXECUTIVE REALTY, with an asking price of $799,900. This property was built in 2018 and has 5 bedrooms and 4 full baths with 3589 sq. ft. Knob Tree Drive is located in the FISHHAWK RANCH WEST subdivision. Search FISHHAWK RANCH WEST real estate on elynch.floridaexecutiverealty.com today.