
BEDS2
BATHS2 full
SQUARE FEET1,068
MLS#TB8553699
STATUSActive
PROPERTY TYPEResidential - Condominium
SUBDIVISIONNORTH BAY VILLAGE CONDO
Property Description
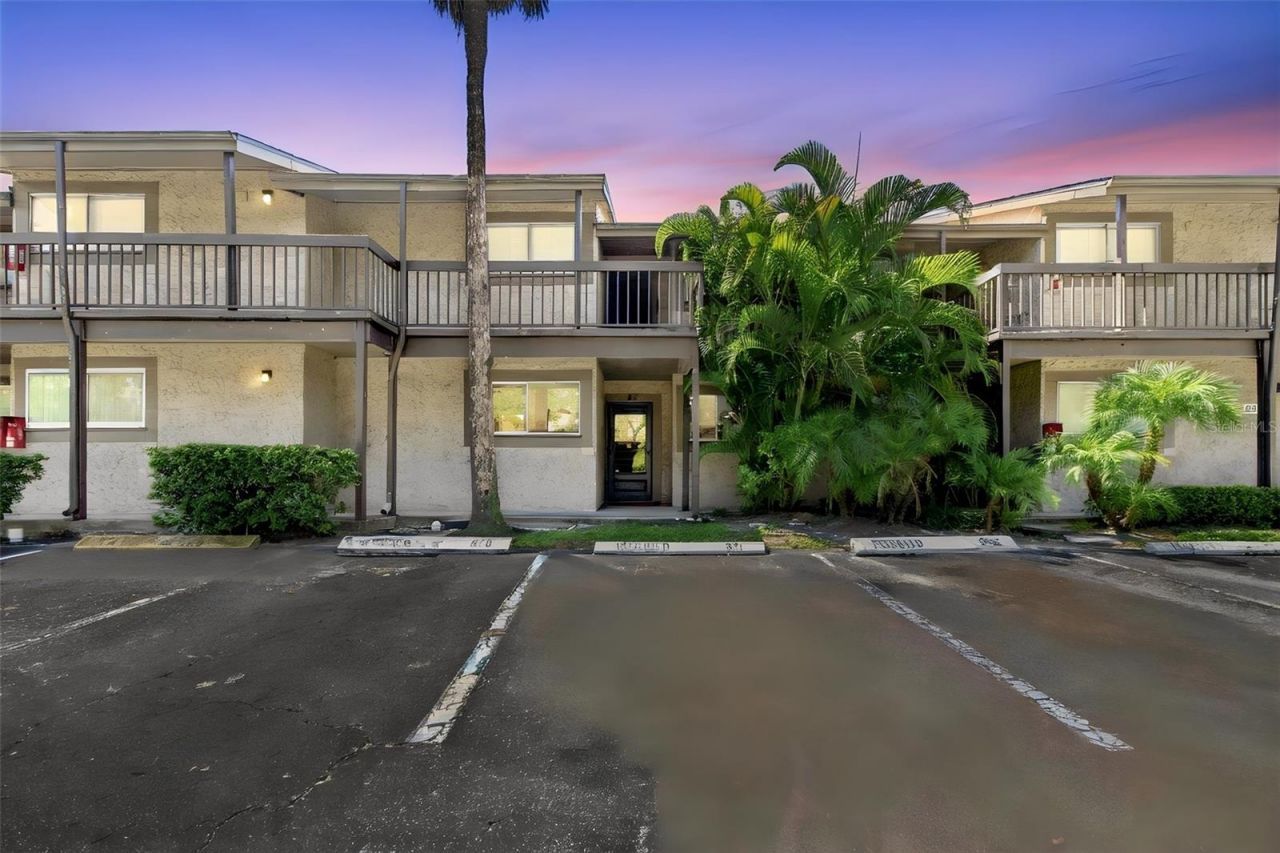
Freshly painted and thoughtfully updated, this first-floor condo in Northbay Village offers 2 bedrooms, 2 bathrooms, and 1,068 square feet of comfortable living space. The convenient ground-floor location means no stairs to navigate, making grocery trips, moving, and everyday coming and going easier. Natural light fills the interior, while luxury vinyl plank flooring throughout creates a cohesive look. The spacious living room provides ample room to relax and entertain, complemented by a renovated kitchen and two fully renovated bathrooms. The primary bedroom features a walk-in closet with built-in shelving, and the second bedroom offers flexible space for guests or a home office. Enjoy your morning coffee or unwind on the back patio overlooking one of the community's three pools. One designated parking space adds to the everyday convenience. Located in Tampa's Town 'N' Country area, approximately 15 minutes from Tampa International Airport with easy access to the Veterans Expressway (SR 589), this condo makes commuting and exploring the Tampa Bay area a breeze!
Property Features
Property Type: Residential - Condominium
Cooling: Central Air
Heating: Electric
Lot Size: 0.00 Acres
Roof Type: Shingle
Stories: 2.0
Taxes: $2,082
Year Built: 1979
Amenities
Ceiling Fans(s)
Primary Bedroom Main Floor
Stone Counters
Thermostat
Storage
Feature Descriptions
Appliances: Dishwasher, Electric Water Heater, Microwave, Range, Refrigerator
Community Features: Clubhouse, Community Mailbox, Fitness Center, Gated Community - No Guard, Pool, Sidewalks
Condo Fee: $692/ Monthly
Days on Site: 1
Directions: Head west on Hillsborough Ave past Sheldon Rd and continue northwest on Hillsborough Ave. Turn left at the light onto W Longboat Blvd. North Bay Village will be the first community on your left. Enter the community and follow Newtown Cir to Building 6340.
Exterior: Block, Stucco
Flood Zone Code: AE
Flooring: Luxury Vinyl
Foundation: Slab
HOA Fee: 0/ Monthly
HOA Y/N: Yes
Home Warranty Y/N: No
Listing Terms: Cash, Conventional, FHA, VA Loan
Lot: Sidewalk, Paved
Ownership: Fee Simple
Parking: Assigned, Guest
Parking Notes: Assigned, Guest
Patio/Porch: Covered, Rear Porch, Screened
Pets Allowed: Breed Restrictions
Pets Restrictions: Please verify pet restrictions with Condo Association
Property Attached Y/N: No
Property Sub-Type: Condominium
Security: Gated Community
Sewer: Public Sewer
Showing Instructions: Supra Lock Box
Special Sale Provisions: None
Utilities: BB/HS Internet Available, Cable Available, Electricity Connected, Sewer Connected, Water Connected
Water: Public
Water Access Y/N: No
Zoning: PD
Room Sizes
Kitchen: 8x11.7
Living Room: 11.11x12.7
Primary Bedroom: 13.8x12.3
Primary Bathroom: 4.1x8.1
Bedroom 2: 13.8x14.2
Bathroom 2: 4.1x8.2
Balcony/Porch/Lanai: 23.7x5.1
Dining Room: 11.11x7.9
Local Schools
High School: Jefferson
Middle School: Webb-HB
Elementary School: Dickenson-HB
Listed By / Shown By
Listed By
Agency Name: ARK REALTY
Agency Contact: 813-679-7717
Shown By
Agent Name: Emily Lynch
Agent Phone: (813) 810-4465
Agency Title: Florida Executive Realty

Estimate Your Payment
Estimated Payment
$ 488.15 per month $278.20 Principal & Interest $173.50 Property Tax $36.46 Homeowner's Insurance
6340 Newtown Circle, Unit 40A4 | MLS# TB8553699
This condo located at 6340 Newtown Circle, Unit 40A4, Tampa, FL 33615 is currently listed for sale with an asking price of $125,000. This property was built in 1979 and has 2 bedrooms and 2 full baths with 1068 sq. ft. Newtown Circle, Unit 40A4 is located in the NORTH BAY VILLAGE CONDO subdivision. Search NORTH BAY VILLAGE CONDO real estate on elynch.floridaexecutiverealty.com today.