
BEDS2
BATHS2 full 1 partial
SQUARE FEET1,360
MLS#TB8554709
STATUSActive
PROPERTY TYPERental - Townhouse
SUBDIVISIONOSPREY RUN TOWNHOMES
Property Description
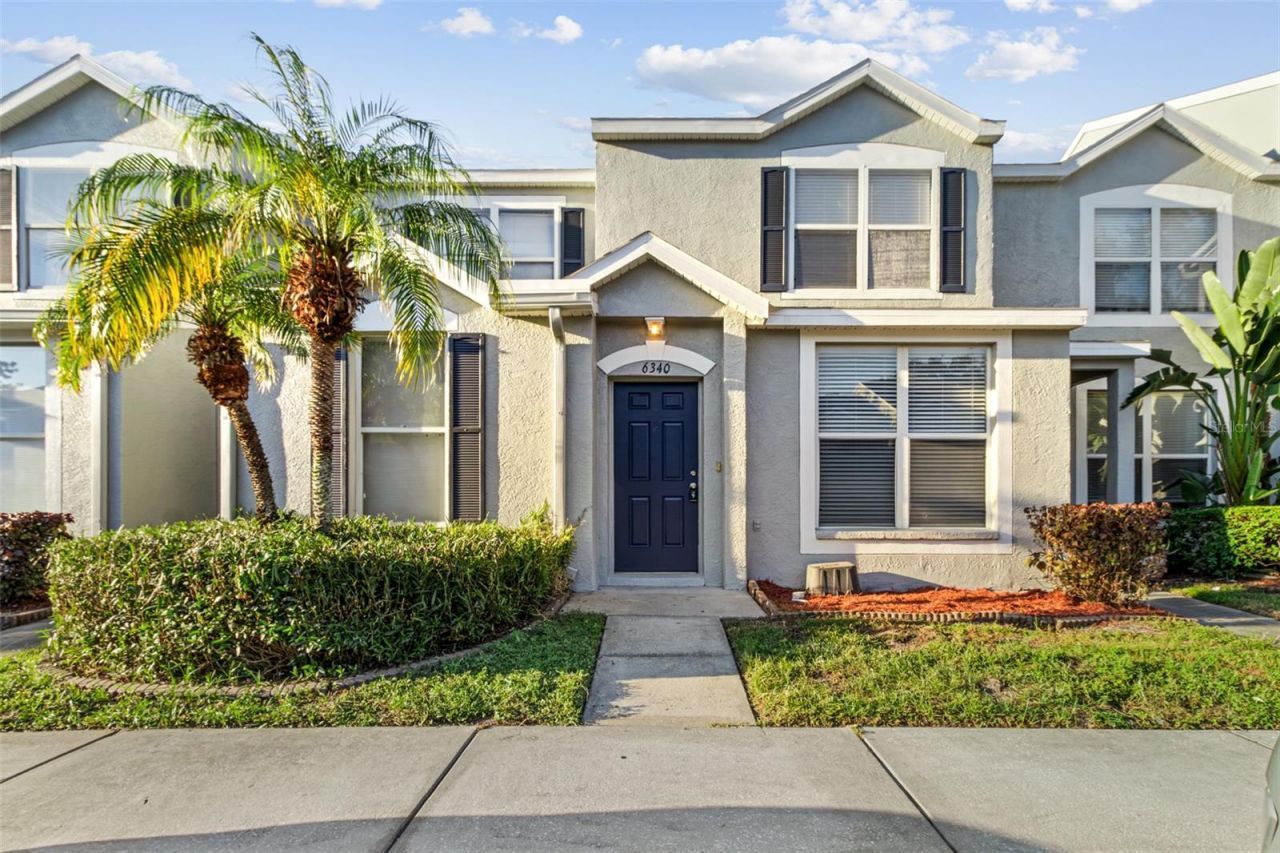
Beautiful 2 bedroom 2.5 bathroom townhouse at 1360 square feet located in the GATED Osprey Run community. Recently renovated with all fresh interior painting throughout, new carpet & new kitchen appliances. Open & spacious Living Room/Dining Room combination with a separate Family Room with wood laminate floors. Full kitchen with all new white appliances, lots of wooden cabinets, closet pantry, plenty of counter top space, breakfast bar & tile floors. Nicely sized bedrooms upstairs with private bathrooms in each bedroom. Vaulted ceilings, neutral paint colors & new ceiling fans throughout. Inside Utility Room with a washer & dryer included. Large screened lanai with a storage closet overlooking a scenic pond. Lawn mowing service included in rent & trash included in the rent & an assigned parking space right out front of the property. Community pool & playground. Located close to schools, restaurants, shopping & major highways. Easy access to I-75 & I-275, US Highway 301, Bloomingdale Blvd & Crosstown Expressway. This is a must see. There is a required HOA Application fee of $150 per adult and a required HOA review/approval process.
Property Features
Property Type: Rental - Townhouse
Cooling: Central Air
Heating: Central, Electric
Lot Size: 0.03 Acres
Stories: 2.0
Year Built: 2001
Amenities
Ceiling Fans(s)
Kitchen/Family Room Combo
Living Room/Dining Room Combo
Open Floorplan
PrimaryBedroom Upstairs
Solid Surface Counters
Solid Wood Cabinets
Thermostat
Vaulted Ceiling(s)
Walk-In Closet(s)
Lighting
Rain Gutters
Sidewalk
Feature Descriptions
Additional Rooms: Family Room, Inside Utility, Storage Rooms
Appliances: Dishwasher, Disposal, Dryer, Electric Water Heater, Exhaust Fan, Microwave, Range, Refrigerator, Washer
Association Amenities: Gated, Playground, Pool
Community Features: Gated Community - No Guard, Playground, Pool, Sidewalks, Street Lights
Directions: South/I-75, South/Exit #254 for US-301 South, Right/Progress Blvd, Left/Valleydale Dr, Right/Osprey Lake Circle
Flood Zone Code: X
Flooring: Carpet, Luxury Vinyl, Tile
Frontage Pond: 5
HOA Y/N: Yes
Home Warranty Y/N: No
Lease Terms: Twelve Months
Lot: In County, Landscaped, Paved
Lot Dimensions: 0.03
Number of Pets: 2
Patio/Porch: Rear Porch, Screened
Pets Allowed: Breed Restrictions, Cats OK, Dogs OK, Monthly Pet Fee, Yes
Pets Restrictions: No aggressive breed dogs allowed
Pets Size: Small (16-35 Lbs.)
Property Attached Y/N: Yes
Property Sub-Type: Townhouse
Sewer: Public Sewer
Showing Instructions: Call Listing Agent, Combination Lock Box, Gate Code Required, See Remarks, ShowingTime
Utilities: BB/HS Internet Available, Cable Connected, Electricity Connected, Fiber Optics, Fire Hydrant, Phone Available, Sewer Connected, Underground Utilities, Water Connected
Water: Public
Water Access Y/N: No
Waterfront Features: Pond
Water View: Pond
Windows: Blinds
Local Schools
High School: Spoto High-HB
Middle School: Giunta Middle-HB
Elementary School: Symmes-HB
Listed By / Shown By
Listed By
Agency Name: REALTY ONE GROUP ADVANTAGE
Agency Contact: 813-909-0909
Shown By
Agent Name: Emily Lynch
Agent Phone: (813) 810-4465
Agency Title: Florida Executive Realty

6340 Osprey Lake Circle | MLS# TB8554709
This property located at 6340 Osprey Lake Circle , Riverview, FL 33578 is currently listed for rent with an asking price of $1,995 / Monthly. Search Riverview real estate on elynch.floridaexecutiverealty.com today.