
BEDS3
BATHS2 full
SQUARE FEET1,283
MLS#TB8513258
STATUSActive
PROPERTY TYPEResidential - Single Family
SUBDIVISIONMONTEREY
Property Description
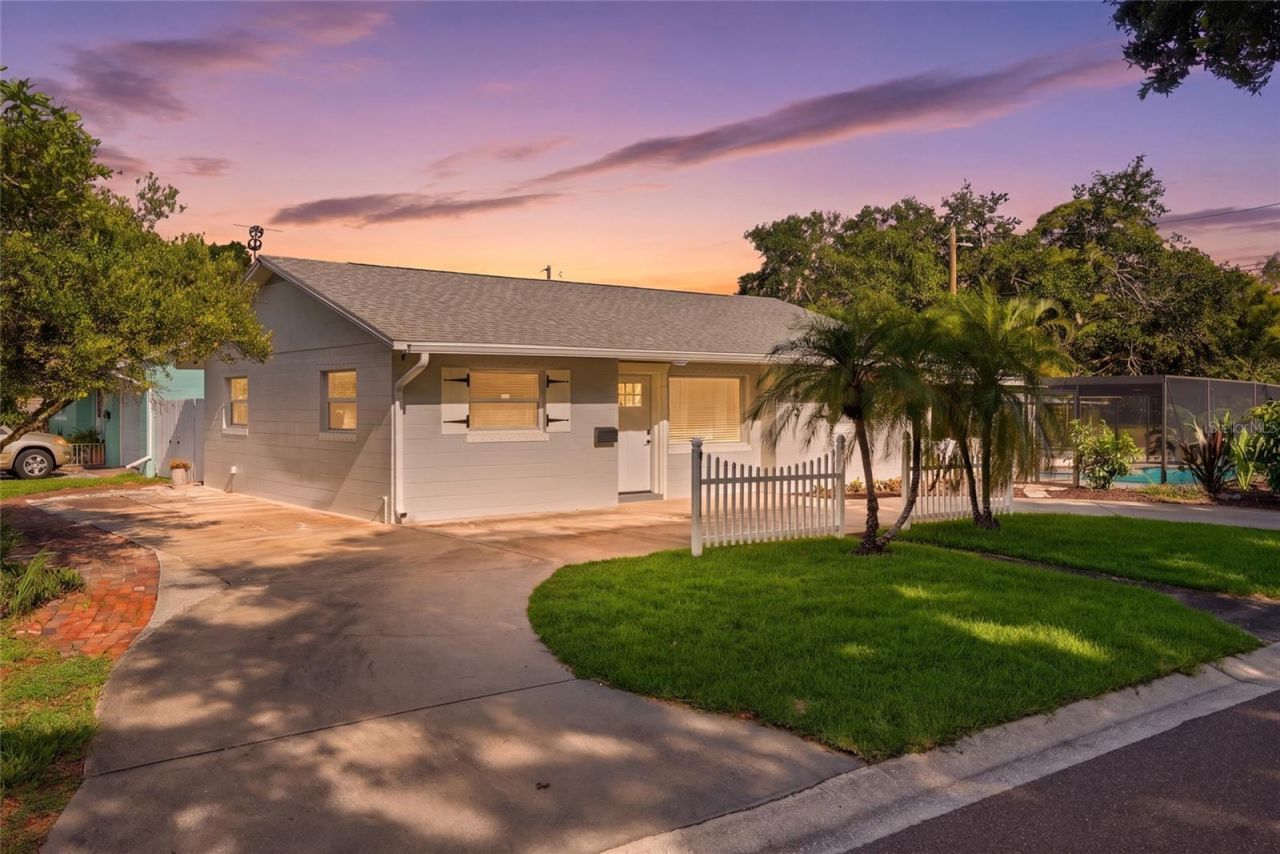
A rare opportunity to own a fully updated home on an Oversized corner lot in a Non-Flood zone, just minutes from everything St. Petersburg has to offer.The outdoor living space is truly the heart of this property. A screened pool enclosure provides a private retreat surrounded by lush, refreshed landscaping, while a massive screened porch offers multiple areas for entertaining and relaxing. The extra corner yard adds meaningful outdoor space that is uncommon in this area, along with a large storage shed for added practicality.Inside, the major updates have already been completed. The electrical and HVAC were replaced in 2021, the water heater in 2020, and the roof dates to 2014, providing confidence and peace of mind from day one. The kitchen features custom two-tone cabinetry in warm tan and blue-grey tones with crisp white quartz countertops, creating a polished and timeless look. Luxury vinyl plank flooring runs throughout the entire home, and the split floor plan offers privacy and functionality with walk-in closets in every bedroom.Located 10 minutes from Downtown St. Petersburg and 15 minutes from the Gulf beaches, this home offers an exceptional combination of location, outdoor living, and move-in ready condition.
Property Features
Property Type: Residential - Single Family
Cooling: Central Air
Fenced: Yes
Heating: Central
Lot Size: 0.15 Acres
Roof Type: Shingle
Stories: 1.0
Taxes: $271
Year Built: 1959
Amenities
Ceiling Fans(s)
Eat-in Kitchen
Kitchen/Family Room Combo
Living Room/Dining Room Combo
Open Floorplan
Split Bedroom
Walk-In Closet(s)
Sliding Doors
Feature Descriptions
Additional Rooms: Florida Room
Appliances: Convection Oven, Cooktop, Dishwasher, Electric Water Heater, Exhaust Fan, Freezer, Microwave, Range, Refrigerator
Directions: From 5th Avenue: North on 41st Street to address.
Exterior: Block
Fencing: Other
Flood Zone Code: X
Flooring: Luxury Vinyl, Terrazzo
Foundation: Slab
Home Warranty Y/N: No
Listing Terms: Cash, Conventional, FHA, VA Loan
Lot: Corner Lot, Oversized Lot, Paved
Lot Dimensions: 0.15
Other Structures: Shed(s)
Ownership: Fee Simple
Patio/Porch: Covered, Patio, Rear Porch, Screened
Pets Restrictions: Please contact the City of St. Petersburg for any pet restrictions.
Pool: In Ground, Screen Enclosure
Property Attached Y/N: No
Property Sub-Type: Single Family Residence
Security: Touchless Entry
Sewer: Public Sewer
Showing Instructions: Supra Lock Box
Special Sale Provisions: None
Swimming Pool: Yes
Utilities: BB/HS Internet Available, Electricity Connected, Sewer Connected, Water Connected
Vegetation: Mature Landscaping, Trees/Landscaped
Water: Public
Water Access Y/N: No
Room Sizes
Primary Bathroom: 7x4
Bedroom 3: 10x9
Bedroom 2: 11x11
Primary Bedroom: 11x11
Florida Room: 27x11
Dining Room: 11x10
Kitchen: 10x9
Living Room: 14x12
Bathroom 2: 6x5
Local Schools
High School: St. Petersburg High-PN
Middle School: Azalea Middle-PN
Elementary School: Mount Vernon Elementary-PN
Listed By / Shown By
Listed By
Agency Name: COMPASS FLORIDA LLC
Agency Contact: 727-380-2067
Shown By
Agent Name: Emily Lynch
Agent Phone: (813) 810-4465
Agency Title: Florida Executive Realty

Estimate Your Payment
Estimated Payment
$ 1,281.20 per month $1,112.78 Principal & Interest $22.58 Property Tax $145.83 Homeowner's Insurance
695 41st Street N | MLS# TB8513258
This single family home located at 695 41st Street N, Saint Petersburg, FL 33713 is currently listed for sale with an asking price of $499,999. This property was built in 1959 and has 3 bedrooms and 2 full baths with 1283 sq. ft. 41st Street N is located in the MONTEREY subdivision. Search MONTEREY real estate on elynch.floridaexecutiverealty.com today.