
BEDS3
BATHS2 full 1 partial
SQUARE FEET2,082
MLS#O6446340
STATUSActive
PROPERTY TYPEResidential - Single Family
SUBDIVISIONORANGE TREE COUNTRY CLUB
Property Description
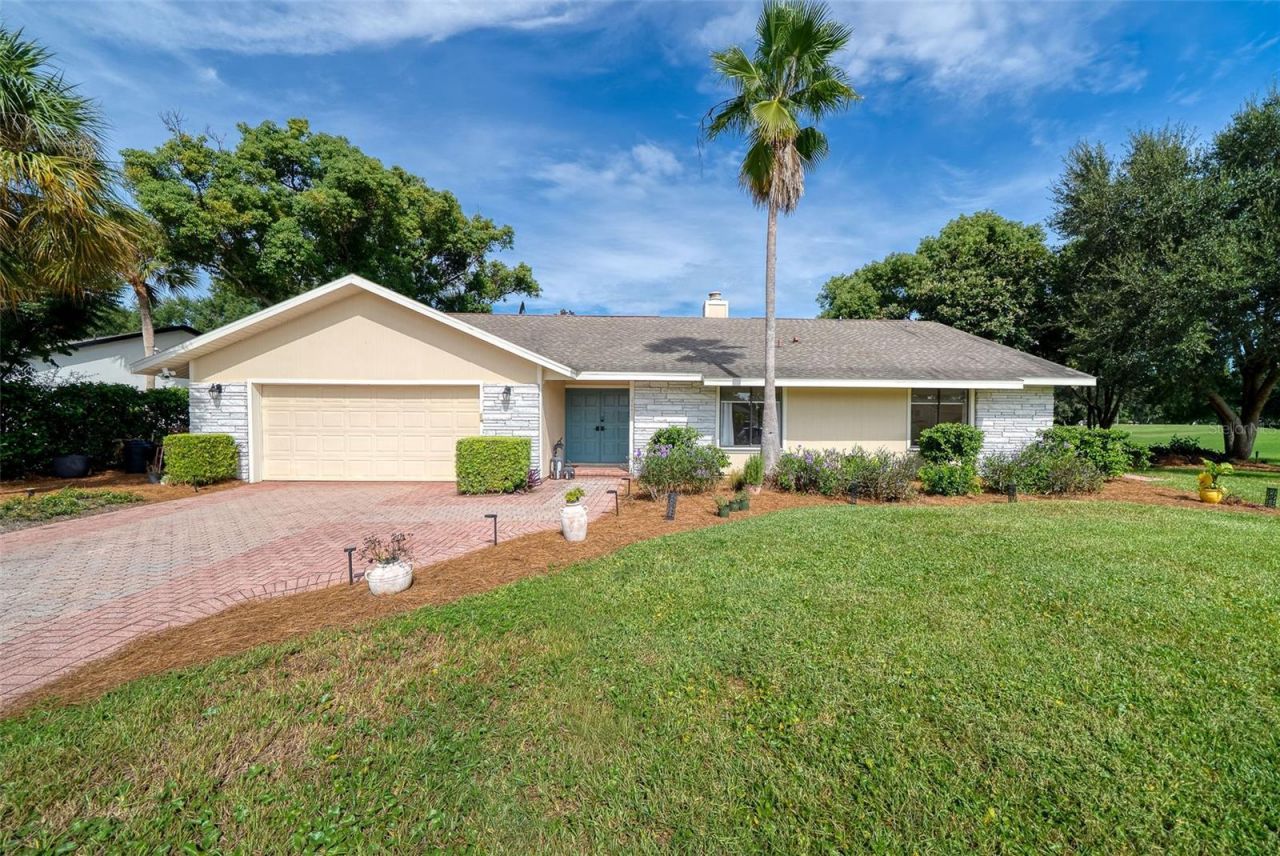
Enjoy golf course views and the privacy of a corner lot in the gated community of Orange Tree Country Club. This 3-bedroom, 2-bathroom home features an open floor plan with a split-bedroom layout, a sunken living room with a fireplace and sliding glass doors spanning the back of the home, complete with remote-controlled shades. The primary suite offers a unique touch with private access from its en-suite to a paved brick pathway leading to your own fire pit. The kitchen, bathrooms and flooring have all been recently updated, giving the home a fresh look. Located in the heart of Dr. Phillips, the home is just one mile from Restaurant Row, just four miles from Universal Studios and conveniently nearby to highways. It is also zoned for Dr. Phillips Elementary, Southwest Middle and Dr. Phillips High School. With its golf course views, recent updates and convenient location, this home offers a wonderful opportunity to enjoy all that Dr. Phillips has to offer.
Property Features
Property Type: Residential - Single Family
Cooling: Central Air
Garage: 2 car attached
Heating: Central
Lot Size: 0.31 Acres
Roof Type: Shingle
Stories: 1.0
Taxes: $7,566
Year Built: 1980
Amenities
Ceiling Fans(s)
Open Floorplan
Walk-In Closet(s)
Window Treatments
Feature Descriptions
Additional Rooms: Breakfast Room Separate, Inside Utility
Appliances: Cooktop, Dishwasher, Disposal, Dryer, Refrigerator, Washer
Association Amenities: Gated, Golf Course
Community Features: Golf Carts OK, Golf, Street Lights
Directions: Take exit 74B from I-4W and continue onto Adventure Way and use the middle lane to turn left onto Hollywood Way. Turn left onto Turkey Lake Road, right onto Wallace Road and then right onto Dr. Phillips Boulevard. Gate Access to turn right onto Orange Tre
Exterior: Stucco, Frame
Fireplace: Living Room, Wood Burning
Fireplace Y/N: Yes
Flood Zone Code: X
Flooring: Luxury Vinyl
Foundation: Slab
HOA Fee: 900/ Annually
HOA Y/N: Yes
Home Warranty Y/N: No
Listing Terms: Cash, Conventional, FHA, VA Loan
Lot: Corner Lot, Near Public Transit, On Golf Course, Sidewalk
Lot Dimensions: 0.31
Number of Pets: 2
Ownership: Fee Simple
Parking: Driveway, Garage Door Opener
Parking Notes: Driveway, Garage Door Opener
Patio/Porch: Patio, Rear Porch
Pets Allowed: Yes
Pets Restrictions: Cats and dogs, not exceeding two (2) in aggregate, are permitted. Buyer and or Buyer Agent to confirm any Pet Restrictions
Property Attached Y/N: No
Property Sub-Type: Single Family Residence
Security: Gated Community, Smoke Detector(s)
Sewer: Public Sewer
Showing Instructions: Gate Code Required, ShowingTime
Special Sale Provisions: None
Water: Public
Water Access Y/N: No
Windows: Shades
Zoning: P-D
Room Sizes
Living Room: 24x16
Kitchen: 11x11
Dining Room: 12x16
Primary Bedroom: 16x16
Primary Bathroom: 10x7
Bedroom 2: 14x16
Bedroom 3: 13x12
Bathroom 2: 6x12
Local Schools
High School: Dr. Phillips High
Middle School: Southwest Middle
Elementary School: Dr. Phillips Elem
Listed By / Shown By
Listed By
Agency Name: BALDWIN PARK REALTY LLC
Agency Contact: 407-986-9800
Shown By
Agent Name: Emily Lynch
Agent Phone: (813) 810-4465
Agency Title: Florida Executive Realty

Estimate Your Payment
Estimated Payment
$ 2,178.60 per month $1,368.72 Principal & Interest $630.50 Property Tax $179.38 Homeowner's Insurance
7601 Orange Tree Lane | MLS# O6446340
This single family home located at 7601 Orange Tree Lane, Orlando, FL 32819 is currently listed for sale with an asking price of $615,000. This property was built in 1980 and has 3 bedrooms and 2 full and 1 partial baths with 2082 sq. ft. Orange Tree Lane is located in the ORANGE TREE COUNTRY CLUB subdivision. Search ORANGE TREE COUNTRY CLUB real estate on elynch.floridaexecutiverealty.com today.