
BEDS3
BATHS2 full
SQUARE FEET1,494
MLS#A4698743
STATUSActive
PROPERTY TYPEResidential - Single Family
SUBDIVISIONWOODLAWN LAKES
Property Description
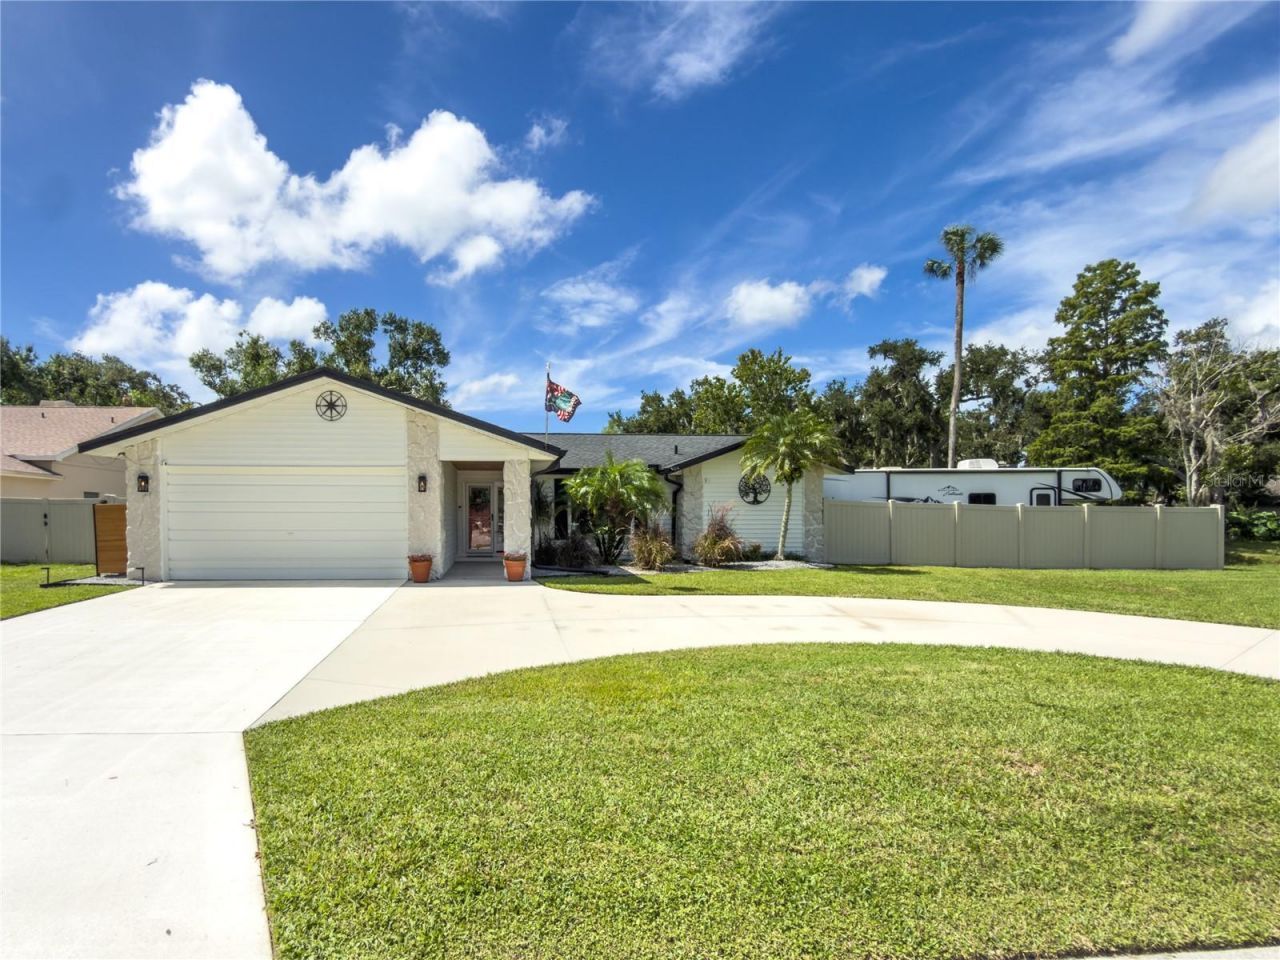
EXCEPTIONAL PRICE ADJUSTMENT | EXPANSIVE LAKEFRONT HOME ON 0.53+ ACRESNewly price-adjusted to offer extraordinary value! Step into pure lakefront living with this beautifully reimagined 3-bedroom, 2-bathroom lakefront home, perfectly situated on a sprawling 0.532-acre parcel with NO HOA restrictions or CDD Fees. Offering complete freedom and versatility, this move-in ready residence provides incredible flexibility as a private primary retreat, secondary home, or high-yield short-term rental option. The sun-drenched interior showcases fresh designer paint, updated doors and hardware, upgraded hurricane impact-rated windows, and seamless luxury vinyl plank flooring throughout.At the center of the home, the culinary kitchen impresses with custom solid-wood cabinetry, quartz counters, premium stainless appliances, and quartz callacata riviera 10-foot gathering island seating four. An adjacent wet bar-outfitted with a wine cooler, ice maker, and custom display cabinetry-delivers an ideal setup for effortless entertaining. The primary suite serves as a private spa retreat, boasting custom closet systems and a beautifully renovated ensuite complete with a rainfall shower, dual quartz vanities, anti-fog illuminated LED mirrors, herringbone tile, a towel warmer, with a transom window that floods the space with natural light.Substantial mechanical enhancements deliver complete peace of mind, including a newer roof (transferable 10-year GAF warranty), a Trane HVAC system (10-year parts & labor warranty), a brand-new water heater, whole-house water purification, and a reverse osmosis drinking system.Step outside to an idyllic waterfront backdrop featuring a New wood sun deck and a composite Trex dock-your private spot for fishing, launching a kayak, or enjoying serene water views. Enclosed by 6-foot vinyl privacy fencing & entry gates, the expansive grounds offer unlimited potential to design a custom pool, outdoor kitchen, or fire pit lounge. The sprawling circular driveway features additional 2-3 car off-street parking along with the 2 car garage & driveway, perfect for the car enthusiast or guests!Ideally located approx. 1.1 miles from Parrish Charter Academy and 3.5 miles from Creekside Commons, with Publix Super Market at Parkwood Square located just across US-301. Prime Gulf Coast accessibility: ~ (approx.) 22 miles to SRQ Airport & Downtown Sarasota, ~ (approx.) 45 miles to Tampa (TPA), ~ (approx.) 19 miles to the pristine beaches of Anna Maria Island, and ~ (approx.) 19 miles across the Skyway Bridge to St. Pete Beach and Downtown St. Pete. Capitalize on this exceptional price adjustment and schedule your private tour today!
Property Features
Property Type: Residential - Single Family
Cooling: Central Air
Fenced: Yes
Garage: 2 car attached
Heating: Central, Electric
Home Style: Ranch
Lot Size: 0.53 Acres
Roof Type: Shingle
Stories: 1.0
Taxes: $264
Year Built: 1987
Amenities
Built-in Features
Ceiling Fans(s)
Eat-in Kitchen
Open Floorplan
Primary Bedroom Main Floor
Solid Surface Counters
Solid Wood Cabinets
Split Bedroom
Walk-In Closet(s)
Wet Bar
Window Treatments
Private Entrance
Private Mailbox
Private Yard
Rain Barrel/Cistern(s)
Rain Gutters
Storage
Feature Descriptions
Appliances: Dishwasher, Disposal, Dryer, Electric Water Heater, Ice Maker, Kitchen Reverse Osmosis System, Microwave, Range, Range Hood, Refrigerator, Washer, Water Purifier, Wine Refrigerator
Community Features: Sidewalks
Days on Site: 54
Directions: From South I75, Exit 224 to 301N, (L) on Erie Rd., (L) on 55th St., PIQ on (L)From North I75 Exit 229 Moccasin Wallow Rd., (L) on Ft. Hamer Rd., (R) on Erie Rd., (R) on 55th St.
Disaster Mitigation: Hurricane Shutters/Windows
Energy Efficient: Appliances, HVAC, Water Heater
Exterior: Vinyl Siding
Fencing: Vinyl
Flood Zone Code: X* & AE
Flooring: Ceramic Tile, Luxury Vinyl
Foundation: Slab
Garage Dimensions: 19x20
Home Warranty Y/N: No
Listing Terms: Cash, Conventional, VA Loan
Lot Dimensions: 0.53
Other Equipment: Private Entrance, Private Yard
Ownership: Fee Simple
Parking: Boat, Circular Driveway, Driveway, Garage Door Opener, Ground Level, Off Street, RV Access/Parking
Parking Notes: Boat, Circular Driveway, Driveway, Garage Door Opener
Patio/Porch: Covered, Deck, Patio, Rear Porch, Screened
Pets Allowed: Yes
Property Attached Y/N: No
Property Sub-Type: Single Family Residence
Security: Security System Owned, Smoke Detector(s)
Sewer: Public Sewer
Showing Instructions: Supra Lock Box, Appointment Only, See Remarks, ShowingTime
Special Sale Provisions: None
Special View Info: Water
Utilities: Cable Connected, Electricity Connected, Public, Sewer Connected, Water Connected
Vegetation: Mature Landscaping, Oak Trees, Trees/Landscaped
Water: Public
Water Access: Lake
Water Access Y/N: Yes
Water View: Lake
Windows: Blinds, Insulated Windows, Storm Window(s)
Zoning: RSF3
Local Schools
High School: Palmetto High
Middle School: Buffalo Creek Middle
Elementary School: Virgil Mills Elementary
Listed By / Shown By
Listed By
Agency Name: NAVIGATION 4 REALTY
Agency Contact: 727-258-1146
Shown By
Agent Name: Emily Lynch
Agent Phone: (813) 810-4465
Agency Title: Florida Executive Realty

Estimate Your Payment
Estimated Payment
$ 1,177.41 per month $1,021.54 Principal & Interest $22.00 Property Tax $133.88 Homeowner's Insurance
7905 55th Street E | MLS# A4698743
This single family home located at 7905 55th Street E, Palmetto, FL 34221 is currently listed for sale with an asking price of $459,000. This property was built in 1987 and has 3 bedrooms and 2 full baths with 1494 sq. ft. 55th Street E is located in the WOODLAWN LAKES subdivision. Search WOODLAWN LAKES real estate on elynch.floridaexecutiverealty.com today.