
BEDS2
BATHS1 full
SQUARE FEET650
MLS#TB8554033
STATUSActive
PROPERTY TYPEResidential - Single Family
SUBDIVISIONDEARMINS
Property Description
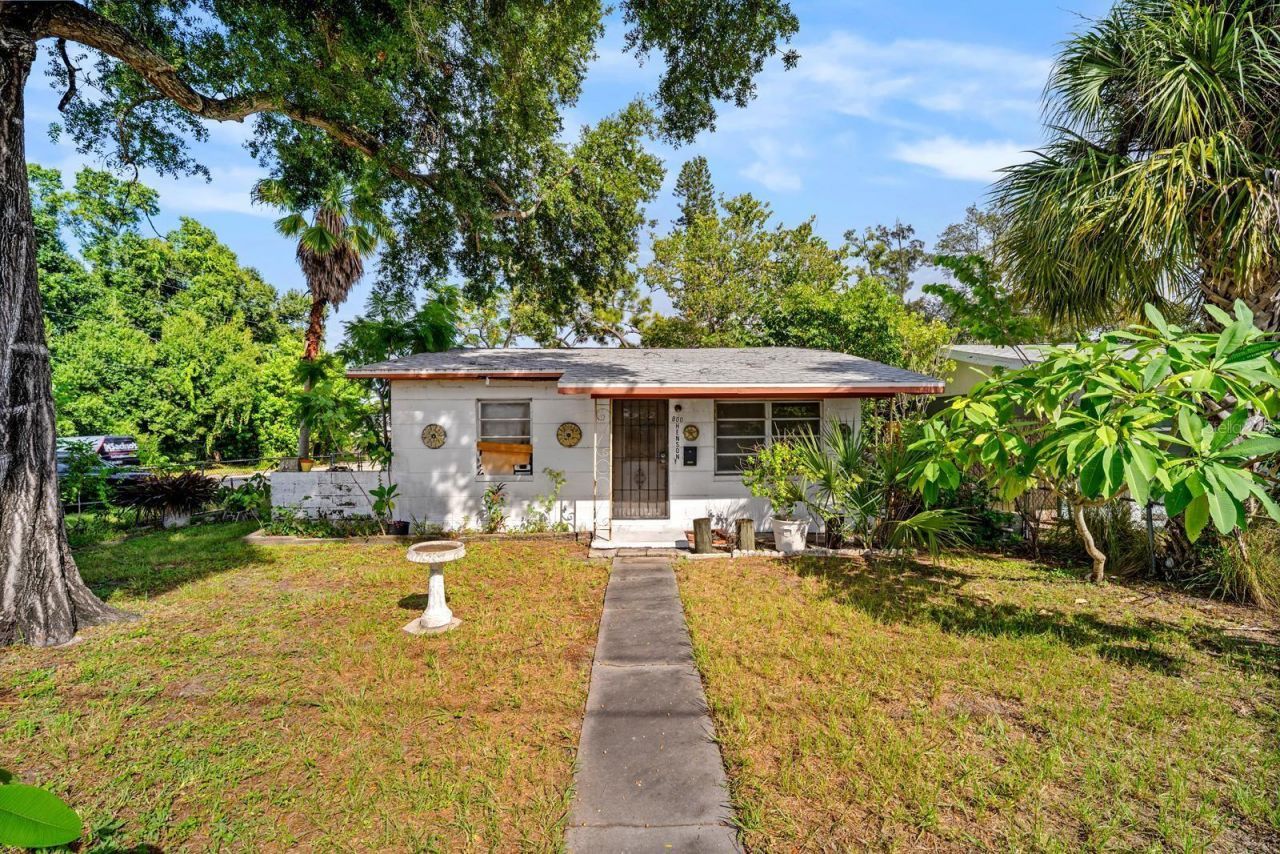
CALLING ALL INVESTORS, RENOVATORS, AND VISIONARIES LOOKING FOR THEIR NEXT PROJECT-800 40th St S offers the opportunity to take a solid BLOCK-CONSTRUCTION HOME on an OVERSIZED CORNER LOT and transform it into your next investment! Located in St. Petersburg and NOT LOCATED IN A FLOOD ZONE, this property features a FULLY FENCED YARD, NO HOA, a BRAND-NEW ROOF INSTALLED IN 2021, and established FRUIT TREES, including a MANGO TREE. One of the biggest opportunities here is the FLEXIBLE FLOOR PLAN with SPACE TO CREATE A 3rd BEDROOM-convert the CURRENT LIVING ROOM into a third bedroom or transform the existing BONUS/SUN ROOM to create additional bedroom space while reimagining the rest of the layout. There is even MORE ROOM TO EXPAND, with the potential to ENCLOSE THE EXISTING CARPORT TO INCREASE THE HOME'S FOOTPRINT, subject to applicable permitting and building requirements. There is PLENTY OF ROOM TO GET CREATIVE and design a floor plan that works for your renovation strategy. Whether your plan is to RENOVATE AND RESELL, HOLD AS A RENTAL, or improve the home for long-term use, this property provides an opportunity to ADD VALUE and maximize the existing space. The OVERSIZED CORNER LOT and FULLY FENCED YARD provide additional outdoor space, while NO HOA means no association restrictions or monthly HOA fees. This home DOES NEED WORK and is being SOLD AS-IS, with the CONDITION OF THE HOME NOT WARRANTED. Bring your contractor, renovation plans, and creativity-THIS INVESTOR SPECIAL IS READY FOR SOMEONE TO SEE THE POTENTIAL AND BRING IT BACK TO LIFE. SHED DOES NOT CONVEY.
Property Features
Property Type: Residential - Single Family
Cooling: Other, Wall/Window Unit(s)
Fenced: Yes
Heating: Other
Lot Size: 0.11 Acres
Roof Type: Shingle
Stories: 1.0
Taxes: $2,846
Year Built: 1957
Amenities
Ceiling Fans(s)
Kitchen/Family Room Combo
Primary Bedroom Main Floor
Solid Surface Counters
Solid Wood Cabinets
Window Treatments
Lighting
Private Entrance
Private Mailbox
Private Yard
Storage
Feature Descriptions
Additional Rooms: Florida Room, Inside Utility
Appliances: Disposal, Dryer, Electric Water Heater, Range, Refrigerator, Washer
Community Features: None
Days on Site: 2
Directions: From I-275: Take exit 21 for FL-694 W / 22nd Ave S. Head west on 22nd Ave S, then turn left onto 34th St S (US-19 S). Turn right onto 8th Ave S, and then turn left onto 40th St S. The home will be located on the right-hand side.
Exterior: Block
Fencing: Fenced, Other
Flood Zone Code: X
Flooring: Tile, Vinyl
Foundation: Slab
Home Warranty Y/N: No
Listing Terms: Cash, Conventional, FHA, Other, Special Funding
Lot: Cleared, Corner Lot, City Limits, In County, Landscaped, Level, Paved
Lot Dimensions: 0.11
Other Equipment: Private Entrance, Private Yard
Ownership: Fee Simple
Parking: Covered, Driveway, Ground Level, Off Street
Parking Notes: Covered, Driveway, Ground Level, Off Street
Patio/Porch: Covered, Rear Porch
Pets Allowed: Cats OK, Dogs OK, Yes
Property Attached Y/N: No
Property Sub-Type: Single Family Residence
Sewer: Public Sewer
Showing Instructions: Appointment Only, ShowingTime
Special Sale Provisions: None
Utilities: BB/HS Internet Available, Cable Available, Electricity Connected, Public, Sewer Connected, Water Available
Vegetation: Fruit Trees, Mature Landscaping, Trees/Landscaped
Water: Public
Water Access Y/N: No
Windows: Blinds, Drapes, Rods, Window Treatments
Room Sizes
Living Room: 13.9x10.6
Kitchen: 14x8.8
Florida Room: 10.11x8.8
Primary Bedroom: 12x11.4
Bedroom 2: 10.2x10.2
Laundry: 7.1x4.6
Local Schools
High School: Gibbs High-PN
Middle School: Azalea Middle-PN
Elementary School: Fairmount Park Elementary-PN
Listed By / Shown By
Listed By
Agency Name: COMPASS FLORIDA LLC
Agency Contact: 727-380-2067
Shown By
Agent Name: Emily Lynch
Agent Phone: (813) 810-4465
Agency Title: Florida Executive Realty

Estimate Your Payment
Estimated Payment
$ 664.84 per month $378.12 Principal & Interest $237.17 Property Tax $49.55 Homeowner's Insurance
800 40th Street S | MLS# TB8554033
This single family home located at 800 40th Street S, Saint Petersburg, FL 33711 is currently listed for sale with an asking price of $169,900. This property was built in 1957 and has 2 bedrooms and 1 full baths with 650 sq. ft. 40th Street S is located in the DEARMINS subdivision. Search DEARMINS real estate on elynch.floridaexecutiverealty.com today.