
BEDS4
BATHS2 full
SQUARE FEET1,619
MLS#TB8542061
STATUSActive
PROPERTY TYPEResidential - Single Family
SUBDIVISIONKINGS FOREST
Property Description
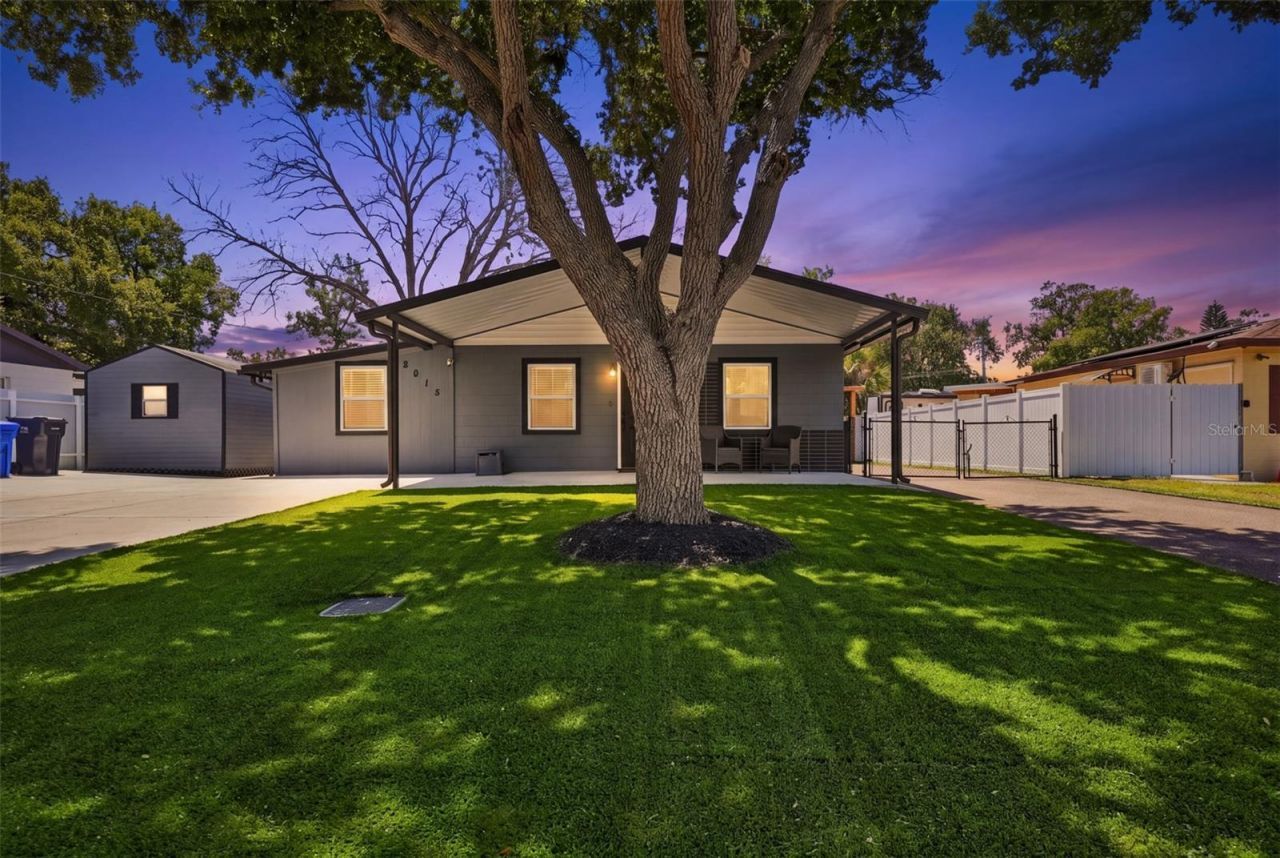
TURNKEY & FULLY FURNISHED! Beautifully remodeled 4-bedroom, 2-bathroom Tampa home offering exceptional flexibility, style, and value. Thoughtfully updated approximately three years ago, this move-in-ready residence features an inviting open living area, modern finishes, quartz countertops, beautifully renovated bathrooms, and tasteful furnishings throughout.The unique layout includes a spacious primary bedroom with its own private entrance and private bathroom, creating excellent flexibility for guests, extended stays, or additional privacy. Every bedroom is equipped with a ceiling fan for year-round comfort.Outside, enjoy a generous yard with a pole barn and additional storage sheds, providing valuable space for storage, hobbies, equipment, or other needs. The property is being offered FULLY FURNISHED, making it an especially convenient option for a buyer looking for a home that is ready to enjoy from day one.Located in Tampa with convenient access to major roads, shopping, dining, entertainment, and surrounding areas. A beautifully updated home with a versatile floor plan, substantial storage, and furnishings already in place just bring your personal belongings and move in!Schedule your private showing today this turnkey opportunity won't last!
Property Features
Property Type: Residential - Single Family
Cooling: Central Air
Fenced: Yes
Heating: Electric
Lot Size: 0.16 Acres
Roof Type: Shingle
Stories: 1.0
Taxes: $3,704
Year Built: 1961
Amenities
Ceiling Fans(s)
Eat-in Kitchen
Kitchen/Family Room Combo
Living Room/Dining Room Combo
Primary Bedroom Main Floor
Solid Surface Counters
Thermostat
Rain Gutters
Feature Descriptions
Appliances: Dryer, Electric Water Heater, Microwave, Range, Refrigerator, Washer
Barn Features: Pole Barn
Days on Site: 40
Directions: Drive west on MLK turn right into Cromwell Dr, than right on Tudor Pl, house on the right.
Exterior: Block
Fencing: Vinyl
Fireplace: Electric, Living Room
Fireplace Y/N: Yes
Flood Zone Code: X
Flooring: Luxury Vinyl
Foundation: Slab
Home Warranty Y/N: No
Lot Dimensions: 0.16
Other Structures: Other, Shed(s), Workshop
Ownership: Fee Simple
Parking: Driveway
Parking Notes: Driveway
Patio/Porch: Covered, Deck, Rear Porch
Property Attached Y/N: No
Property Sub-Type: Single Family Residence
Sewer: Public Sewer
Showing Instructions: Appointment Only, Lock Box Coded, ShowingTime
Special Sale Provisions: None
Utilities: Electricity Connected, Public, Sewer Connected, Water Connected
Vegetation: Oak Trees
Water: Public
Water Access Y/N: No
Windows: Blinds
Zoning: RSC-6
Room Sizes
Primary Bedroom: 20x11
Primary Bathroom: 6x8
Bedroom 2: 11x9
Bedroom 3: 11x12
Bedroom 4: 11x9
Kitchen: 8x18
Living Room: 13x15
Listed By / Shown By
Listed By
Agency Name: THE ELITE REALTY EXPERIENCE
Agency Contact: 813-493-1297
Shown By
Agent Name: Emily Lynch
Agent Phone: (813) 810-4465
Agency Title: Florida Executive Realty

Estimate Your Payment
Estimated Payment
$ 1,313.04 per month $888.00 Principal & Interest $308.67 Property Tax $116.38 Homeowner's Insurance
8015 Tudor Place | MLS# TB8542061
This single family home located at 8015 Tudor Place, Tampa, FL 33610 is currently listed for sale with an asking price of $399,000. This property was built in 1961 and has 4 bedrooms and 2 full baths with 1619 sq. ft. Tudor Place is located in the KINGS FOREST subdivision. Search KINGS FOREST real estate on elynch.floridaexecutiverealty.com today.