
BEDS4
BATHS3 full 1 partial
SQUARE FEET3,638
MLS#TB8568026
STATUSPending
PROPERTY TYPEResidential - Single Family
SUBDIVISIONMETRO DEVELOPMENT
Property Description
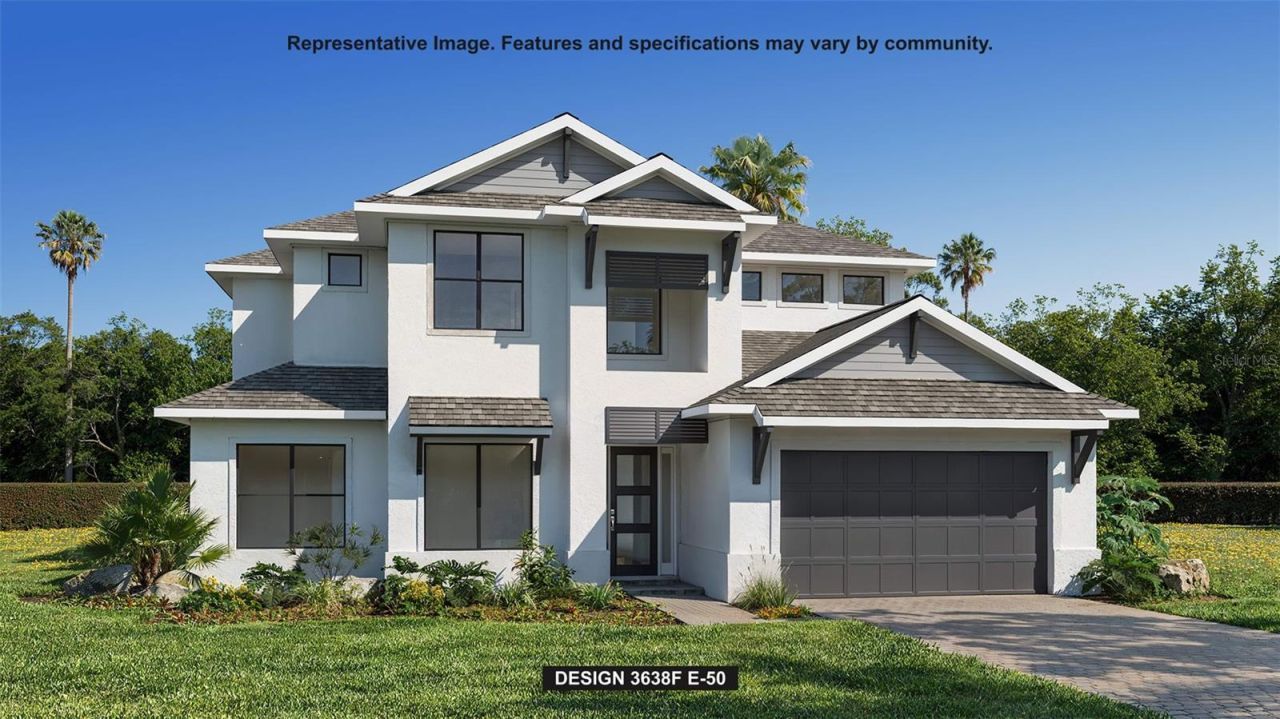
Under Construction. A two-story entry leads past a home office with French doors and a formal dining room to the open, light-filled living areas. The two-story family room and dining area share an expansive wall of windows and access to the covered lanai. At the heart of the home, the kitchen offers a generous island with built-in seating space and a corner walk-in pantry. A secluded primary suite at the rear of the home highlights a wall of windows in the bedroom and offers double-door entry to the primary bath with dual vanities, a freestanding tub, a glass-enclosed shower, and two walk-in closets. A guest suite with a private bath completes downstairs. Upstairs, an open hallway overlooks the family room and entry below and connects to a game room and a flex room. A secondary bedroom, a full bath, and an additional secondary bedroom with a private bath complete the second level. Additional features include a half bath, a laundry room, and a drop zone off the three-car garage.
Property Features
Property Type: Residential - Single Family
Cooling: Central Air
Garage: 3
Heating: Central
Lot Size: 0.22 Acres
Roof Type: Shingle
Stories: 2.0
Taxes: $3,220
Year Built: 2027
Amenities
Ceiling Fans(s)
High Ceilings
Open Floorplan
Smart Home
Stone Counters
Thermostat
Walk-In Closet(s)
Hurricane Shutters
Feature Descriptions
Appliances: Built-In Oven, Cooktop, Dishwasher, Disposal, Electric Water Heater, Exhaust Fan, Range
Builder: Perry Homes
Community Features: Clubhouse, Community Mailbox, Park, Playground, Pool, Restaurant, Sidewalks
Directions: From Tampa, get on I-275 North via S Magnolia Ave, S Plant Ave, FL-60 E/W Kennedy Blvd, and N Ashley Dr. Then follow I-4East and merge onto I-75 South toward Naples. Take Exit 229 for 97th St E/Moccasin Wallow Rd in Manatee County and continue east. Follo
Exterior: Block, Stucco
Flood Zone Code: x
Flooring: Carpet, Ceramic Tile, Laminate
Foundation: Slab
HOA Fee: 300/ Quarterly
HOA Y/N: Yes
Home Warranty Y/N: Yes
Listing Terms: Cash, Conventional, FHA, VA Loan
Lot Dimensions: 0.22
Model: 3638F
Other Equipment: Irrigation Equipment
Other Fees: $100/ Monthly
Ownership: Fee Simple
Pets Allowed: Yes
Pool: Other
Property Attached Y/N: No
Property Sub-Type: Single Family Residence
Sewer: Public Sewer
Showing Instructions: Appointment Only, No Lockbox
Special Sale Provisions: None
Utilities: Cable Available, Electricity Available, Electricity Connected, Phone Available, Sewer Available, Sewer Connected, Water Available, Water Connected
Water: Public
Water Access Y/N: No
Zoning: RESID
Local Schools
High School: Parrish Community High
Middle School: Buffalo Creek Middle
Elementary School: Manatee Elementary School-MN
Listed By / Shown By
Listed By
Agency Name: PERRY HOMES
Agency Contact: 713-948-6666
Shown By
Agent Name: Emily Lynch
Agent Phone: (813) 810-4465
Agency Title: Florida Executive Realty

Estimate Your Payment
Estimated Payment
$ 3,021.93 per month $2,434.55 Principal & Interest $268.33 Property Tax $319.05 Homeowner's Insurance
8026 Roll Tide Terrace | MLS# TB8568026
This single family home located at 8026 Roll Tide Terrace, Parrish, FL 34219 is currently listed for sale with an asking price of $1,093,900. This property was built in 2027 and has 4 bedrooms and 3 full and 1 partial baths with 3638 sq. ft. Roll Tide Terrace is located in the METRO DEVELOPMENT subdivision. Search METRO DEVELOPMENT real estate on elynch.floridaexecutiverealty.com today.