
BEDS2
BATHS2 full
SQUARE FEET1,771
MLS#A4707220
STATUSActive
PROPERTY TYPEResidential - Single Family
SUBDIVISIONUNIVERSITY PLACE
Property Description
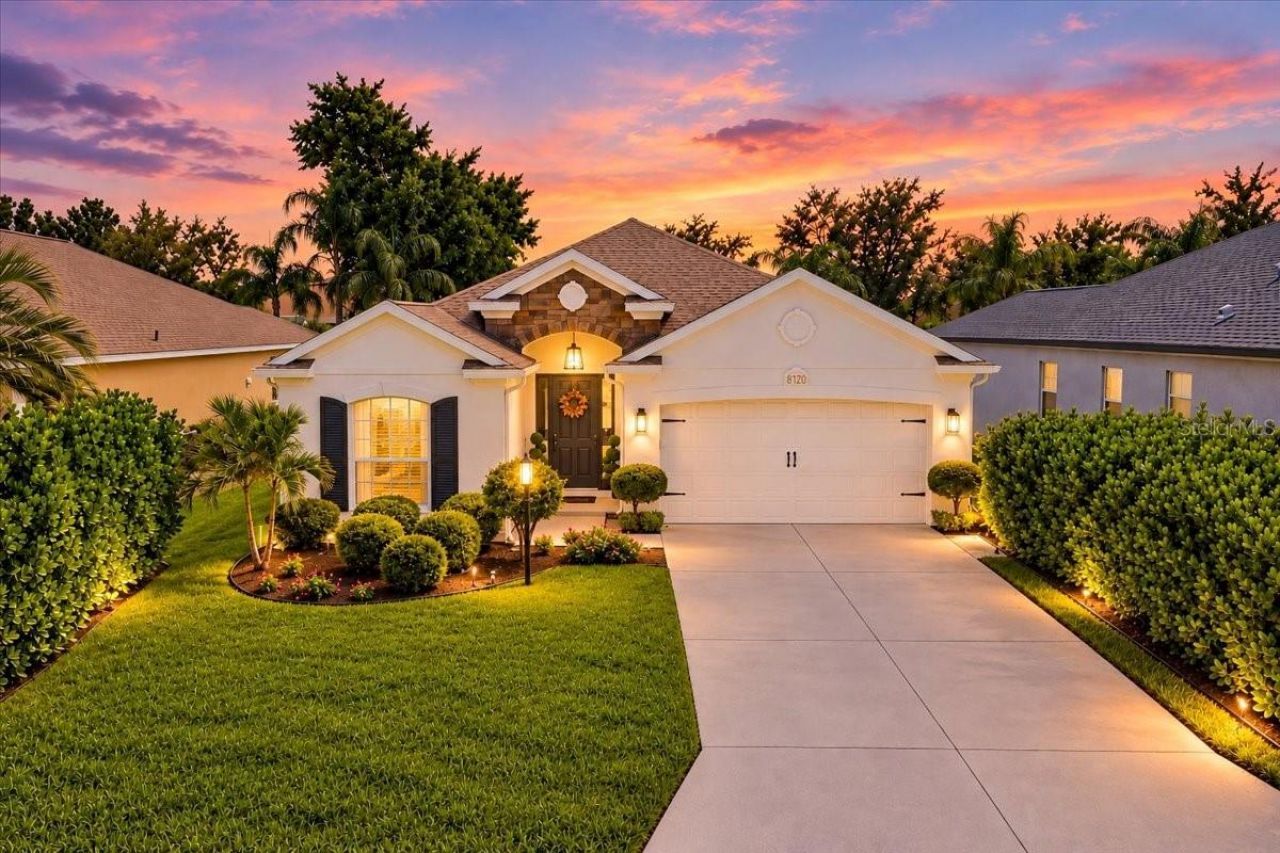
A STANDOUT IN EVERY SENSE! Welcome to this chic two-bedroom, +den, two-bath Bruce Williams-built residence offering a beautifully updated living space in the gated community of University Place. Ideally situated on a quiet cul-de-sac just one mile from University Town Center-the area's hub for shopping, dining, entertainment and events-this move-in-ready home combines extensive high-quality upgrades, privacy, an exceptional location & low HOA fees. Lush landscaping, solar lighting, stone detailing & attractive curb appeal create a stunning introduction, while the desirable southern-facing backyard provides abundant natural light and an ideal setting for enjoying the Florida lifestyle. Step inside to a bright, open-concept floor plan, where a welcoming foyer accented with classic chair rail detailing opens to an impressive main living area with soaring 16-foot vaulted ceilings. Luxury vinyl plank flooring extends throughout the home, complemented by oversized baseboards that add a polished, upscale finish. At the heart of the home is the showstopper gourmet kitchen, completely reimagined with soft-close cabinetry, Quartz countertops, herringbone backsplash, designer hardware & pendant lighting. A new exterior venting Samsung gas range w/hood, Bosch dishwasher, spacious double-door refrigerator, single-basin Stainless sink, (RO) system, pantry & eat-in kitchen complete this tastefully designed space, blending style and functionality for both everyday living and entertaining. The spacious living and formal dining areas flow seamlessly outdoors through expansive triple-pane sliding glass doors, w/additional sliders off the dinette. A screened lanai and extended paver brick patio overlook the private, manicured, vinyl-fenced backyard, complete with included hanging daybed-perfect for morning coffee or a relaxing nap in the afternoon. The light-filled primary suite features two walk-in closets and a spa-inspired bath with a floor-to-ceiling porcelain-tiled walk-in shower, soaking tub, ceiling-height oversized mirrors, elegant gold fixtures, separate vanities with make up area & private water closet with window. The guest bath showcases floor-to-ceiling porcelain tile, a sleek glass enclosed walk-in shower and elegant brushed nickel finishes. The den, set behind double doors, offers flexible space for a home office, study, media room, or guests, while the oversized laundry room adds exceptional functionality with a utility sink, abundant storage, expansive countertop, and dedicated hanging area. Even the two-car garage has been upgraded w/Polyurethane floor coating, overhead storage, cabinetry, upgraded garage door & offers an exterior-access door. For added value and peace of mind, major systems have already been updated: NEW HVAC (2024), NEW ROOF (2025) and NEW WATER HEATER (2026). University Place is a gated community of approximately 400 homes surrounded by preserved natural areas, ponds, wetlands & walking trails. Amenities include two recreation centers w/heated pools, spa, outdoor kitchens, fitness facilities, tennis courts, playground, nature trails, and an active social calendar. The location is hard to beat-close to I-75, SRQ Airport, UTC, highly rated schools, world-class shopping & dining, championship golf, downtown Sarasota & Bradenton, and the Gulf Coast's renowned beaches. Extensively remodeled, distinctive in every detail, privately situated, and centrally located-this home is truly anything but ordinary.
Property Features
Property Type: Residential - Single Family
Cooling: Central Air
Fenced: Yes
Garage: 2 car attached
Heating: Central, Electric, Natural Gas
Home Style: Florida
Lot Size: 0.16 Acres
Roof Type: Shingle
Stories: 1.0
Taxes: $5,933
Year Built: 2004
Amenities
Chair Rail
Eat-in Kitchen
High Ceilings
Kitchen/Family Room Combo
Living Room/Dining Room Combo
Open Floorplan
Primary Bedroom Main Floor
Solid Wood Cabinets
Split Bedroom
Stone Counters
Vaulted Ceiling(s)
Window Treatments
Garden
Lighting
Private Yard
Rain Gutters
Sidewalk
Feature Descriptions
Appliances: Dishwasher, Disposal, Dryer, Electric Water Heater, Kitchen Reverse Osmosis System, Range, Range Hood, Refrigerator, Washer
Association Amenities: Clubhouse, Fitness Center, Gated, Playground, Pool, Recreation Facilities, Tennis Court(s), Trail(s), Vehicle Restrictions
Community Features: Association Recreation - Owned, Buyer Approval Required, Clubhouse, Deed Restrictions, Fitness Center, Gated Community - No Guard, Irrigation-Reclaimed Water, Playground, Pool, Sidewalks, Tennis Court(s)
Days on Site: 1
Directions: From I75, Go West on University Parkway to Cooper Creek Blvd. Make Right on Cooper Creek and go down past UTC shops & BJs to Charleston St, University Place entrance. Or take Honore to Cooper Creek to Charleston St.
Exterior: Block, Stucco
Fencing: Fenced, Vinyl
Flood Zone Code: X
Flooring: Luxury Vinyl, Tile
Foundation: Slab
Garage Dimensions: 19x22
HOA Fee: 112/ Monthly
HOA Y/N: Yes
Home Warranty Y/N: No
Listing Terms: Cash, Conventional
Lot: In County, Landscaped, Near Golf Course, Near Public Transit, Private, Sidewalk
Lot Dimensions: 0.16
Number of Pets: 3
Other Equipment: Irrigation Equipment, Private Yard
Ownership: Fee Simple
Patio/Porch: Covered, Deck, Patio, Screened
Pets Allowed: Cats OK, Dogs OK, Yes
Pets Restrictions: See HOA Rules and Regs for details and restrictions
Pets Size: Extra Large (101+ Lbs.)
Property Attached Y/N: No
Property Sub-Type: Single Family Residence
Security: Gated Community, Smoke Detector(s), Touchless Entry
Sewer: Public Sewer
Showing Instructions: ShowingTime
Special Sale Provisions: None
Utilities: Cable Connected, Electricity Connected, Natural Gas Available, Public, Sewer Connected, Sprinkler Recycled, Water Connected
Vegetation: Trees/Landscaped
Water: Public
Water Access Y/N: No
Windows: Aluminum Frames, Blinds, Rods, Window Treatments
Zoning: PDMU/WPE
Room Sizes
Living Room: 13.9x16.9
Dining Room: 8.9x18.7
Foyer: 7x11.1
Laundry: 7.8x8.6
Kitchen: 12.5x16.1
Dinette: 12.3x13.1
Primary Bedroom: 12.1x22.9
Primary Bathroom: 10.9x11.4
Bathroom 2: 5.1x7.2
Bedroom 2: 10.9x12.11
Den: 10.9x12.2
Balcony/Porch/Lanai: 12.1x15.11
Local Schools
High School: Braden River High
Middle School: Braden River Middle
Elementary School: Robert E Willis Elementary
Listed By / Shown By
Listed By
Agency Name: FINE PROPERTIES
Agency Contact: 941-782-0000
Shown By
Agent Name: Emily Lynch
Agent Phone: (813) 810-4465
Agency Title: Florida Executive Realty

Estimate Your Payment
Estimated Payment
$ 1,901.55 per month $1,244.09 Principal & Interest $494.42 Property Tax $163.04 Homeowner's Insurance
8120 Tabbystone Place | MLS# A4707220
This single family home located at 8120 Tabbystone Place, Bradenton, FL 34201 is currently listed for sale with an asking price of $559,000. This property was built in 2004 and has 2 bedrooms and 2 full baths with 1771 sq. ft. Tabbystone Place is located in the UNIVERSITY PLACE subdivision. Search UNIVERSITY PLACE real estate on elynch.floridaexecutiverealty.com today.