
BEDS3
BATHS2 full
SQUARE FEET1,452
MLS#O6457127
STATUSActive
PROPERTY TYPEResidential - Mobile Home
SUBDIVISIONBERKLEY MANOR
Property Description
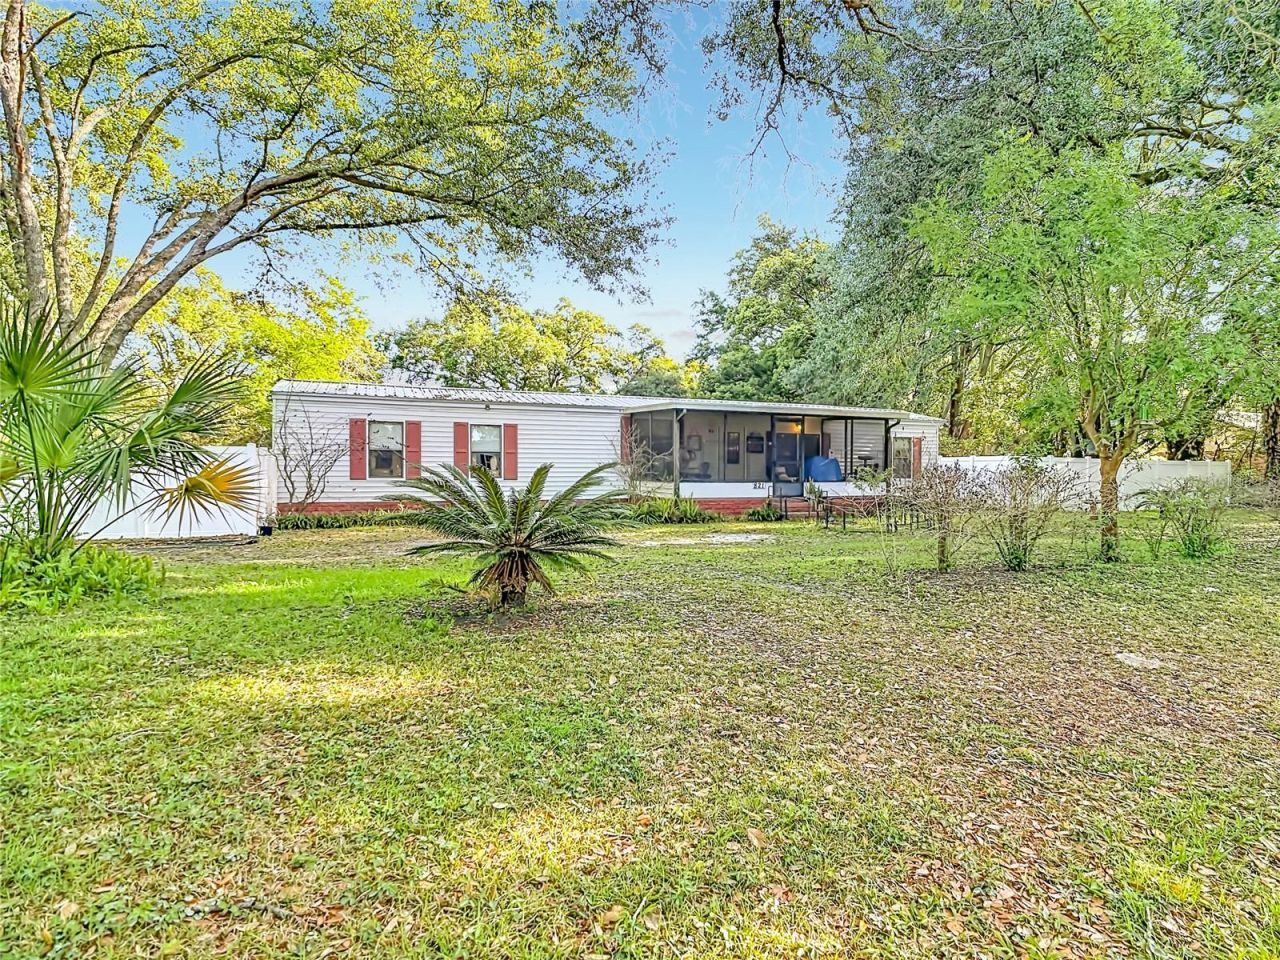
Welcome to your private slice of country living in Auburndale! Situated on 1.1 acres, this spacious home offers a large open living area with tileflooring and a functional kitchen featuring ample cabinetry and a breakfast bar. The home includes well-sized bedrooms and a versatile enclosed bonus space; perfect for a second living area, office, or game room. Enjoy the screened-in front porch overlooking your expansive property. With plenty of room for boats, RVs, and outdoor activities, this property offers space, flexibility, and endless potential-all while being conveniently located near shopping, dining, and major roadways. Schedule your showing today!
Property Features
Property Type: Residential - Mobile Home
Cooling: Central Air
Fenced: Yes
Heating: Central
Lot Size: 1.01 Acres
Roof Type: Metal
Stories: 1.0
Taxes: $1,828
Year Built: 1991
Amenities
Ceiling Fans(s)
Balcony
Rain Gutters
Feature Descriptions
Appliances: Dishwasher, Range, Refrigerator
Days on Site: 8
Directions: LEGOLAND® Florida Resort 1 Legoland Way, Winter Haven, FL 33884 Head south on Legoland Way Continue on CypressGardens Blvd. Take FL-540 W and FL-570 E to Irene Dr Turn right onto Irene Dr Destination will be on the right 821 Irene Dr Auburndale, FL33823
Exterior: Vinyl Siding
Fencing: Fenced
Flood Zone Code: X
Flooring: Tile, Vinyl
Foundation: Pillar/Post/Pier, Slab
Home Warranty Y/N: No
Listing Terms: Cash, Conventional, FHA, VA Loan
Lot Dimensions: 1.01
Ownership: Fee Simple
Property Attached Y/N: No
Property Sub-Type: Manufactured Home
Sewer: Septic Tank
Showing Instructions: Appointment Only
Special Sale Provisions: None
Utilities: Cable Connected
Water: Well
Water Access Y/N: No
Zoning: RC
Room Sizes
Kitchen: 12x12
Bedroom 2: 9x11
Bedroom 3: 10x19
Living Room: 10x33
Primary Bedroom: 13x13
Listed By / Shown By
Listed By
Agency Name: KELLER WILLIAMS ADVANTAGE 2 REALTY
Agency Contact: murraycoleman@kw.com
Shown By
Agent Name: Emily Lynch
Agent Phone: (813) 810-4465
Agency Title: Florida Executive Realty

Estimate Your Payment
Estimated Payment
$ 769.06 per month $545.26 Principal & Interest $152.33 Property Tax $71.46 Homeowner's Insurance
821 Irene Drive | MLS# O6457127
This single family home located at 821 Irene Drive , Auburndale, FL 33823 is currently listed for sale with an asking price of $245,000. This property was built in 1991 and has 3 bedrooms and 2 full baths with 1452 sq. ft. Irene Drive is located in the BERKLEY MANOR subdivision. Search BERKLEY MANOR real estate on elynch.floridaexecutiverealty.com today.