
BEDS3
BATHS2 full
SQUARE FEET2,794
MLS#A4694938
STATUSActive
PROPERTY TYPEResidential - Single Family
SUBDIVISIONLAKEHOUSE COVE AT WATERSIDE
Property Description
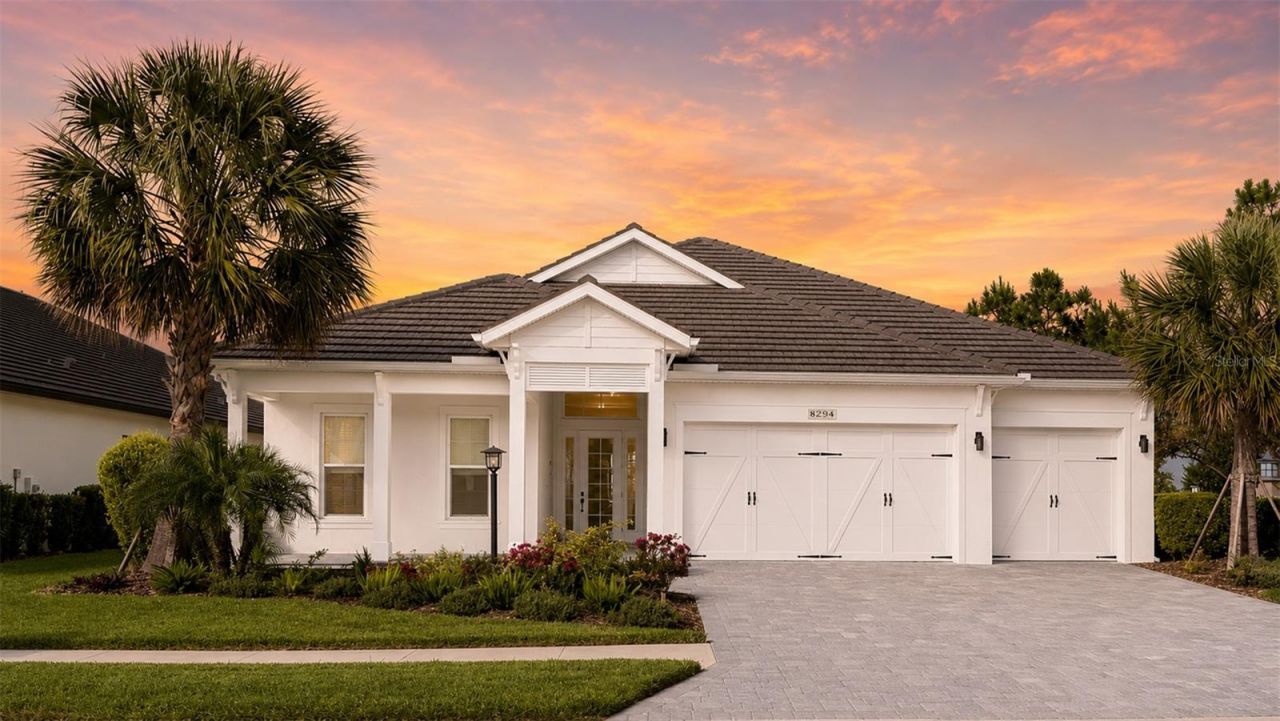
Modern sophistication meets Lakehouse Cove living in this beautifully customized, design-forward three-bedroom plus den Outrigger plan, offering a rare contemporary aesthetic in one of Waterside's most sought-after neighborhoods. Thoughtfully finished with clean lines, dramatic accents, and elegant designer details this home is ideal for buyers seeking something distinctive. The kitchen makes a striking statement with 3-inch quartzite countertops, a waterfall island with LED accent lighting, cooktop, wall ovens, and an indoor/outdoor serving bar. The great room features 48x48 tile flooring, tray ceilings, surround sound, and a sleek feature wall with built-in fireplace, TV and black granite surround. The bright and spacious primary suite offers a peaceful retreat overlooking beautiful pond and landscape views, with a generous walk-in closet, dual vanities, and a large walk-in shower. Two additional bedrooms each offer walk-in closets, while the centrally located den with custom barn door provides the perfect space for a home office or media room. Outdoor living is equally inviting with a large covered lanai overlooking the pond and lush landscaping - perfect for entertaining or relaxing in privacy. Additional highlights include a 3-car garage and a large private backyard. Enjoy the exceptional lifestyle of Lakehouse Cove, with its resort-style amenities and access to Waterside Place, UTC & Downtown Sarasota. A unique opportunity for the buyer who appreciates contemporary elegance in a premier Lakewood Ranch location.
Property Features
Property Type: Residential - Single Family
Cooling: Central Air
Garage: 3 car attached
Heating: Heat Pump
Home Style: Coastal
Lot Size: 0.23 Acres
Roof Type: Tile
Stories: 1.0
Taxes: $15,748
Year Built: 2022
Amenities
Built-in Features
Eat-in Kitchen
High Ceilings
In Wall Pest System
Open Floorplan
Primary Bedroom Main Floor
Solid Surface Counters
Tray Ceiling(s)
Walk-In Closet(s)
Hurricane Shutters
Rain Gutters
Sidewalk
Sliding Doors
Feature Descriptions
Additional Rooms: Den/Library/Office
Appliances: Built-In Oven, Cooktop, Dishwasher, Disposal, Dryer, Exhaust Fan, Microwave, Refrigerator, Tankless Water Heater, Washer
Association Amenities: Clubhouse, Fitness Center, Pickleball Court(s), Playground, Pool, Recreation Facilities, Trail(s)
Builder: Homes by Towne
Community Features: Association Recreation - Owned, Clubhouse, Community Mailbox, Deed Restrictions, Dog Park, Fitness Center, Golf Carts OK, Irrigation-Reclaimed Water, Park, Playground, Pool, Sidewalks
Directions: From I-75, Exit East on University Pkwy, turn right on Lorraine Road, Right at entrance to Lakehouse Cove on Waterway, Immediate right onto Grande Shores Drive, house is right.
Disaster Mitigation: Hurricane Shutters/Windows
Energy Efficient: Water Heater
Exterior: Block, Stucco
Fireplace: Electric, Living Room
Fireplace Y/N: Yes
Flood Zone Code: x
Flooring: Carpet, Tile
Foundation: Slab
HOA Fee: 408/ Quarterly
HOA Y/N: Yes
Home Warranty Y/N: No
Listing Terms: Cash, Conventional
Lot: Corner Lot, Landscaped, Level, Sidewalk, Paved
Lot Dimensions: 0.23
Model: Outrigger
Number of Pets: 3
Other Equipment: Irrigation Equipment
Ownership: Fee Simple
Parking: Driveway, Garage Door Opener, Golf Cart Parking
Parking Notes: Driveway, Garage Door Opener, Golf Cart Parking
Patio/Porch: Covered, Front Porch, Rear Porch, Screened
Pets Allowed: Breed Restrictions, Cats OK, Dogs OK, Number Limit
Pets Restrictions: Maximum 3 pets per household, No aggressive breeds
Property Attached Y/N: No
Property Sub-Type: Single Family Residence
Security: Security System
Sewer: Public Sewer
Showing Instructions: Supra Lock Box,24 Hour Notice
Special Sale Provisions: None
Utilities: BB/HS Internet Available, Cable Connected, Electricity Connected, Natural Gas Connected, Public, Sewer Connected, Sprinkler Recycled, Underground Utilities, Water Connected
Vegetation: Trees/Landscaped
Water: Canal/Lake For Irrigation
Water Access Y/N: No
Water View: Pond
Windows: Double Pane Windows, ENERGY STAR Qualified Windows, Low-Emissivity Windows
Room Sizes
Great Room: 21x26
Dinette: 15x10
Dining Room: 13x12
Den: 11x10
Primary Bedroom: 14x18
Primary Bathroom: 10x13
Bedroom 2: 14x12
Bedroom 3: 14x12
Kitchen: 15x16
Local Schools
High School: Booker High
Middle School: McIntosh Middle
Elementary School: Tatum Ridge Elementary
Listed By / Shown By
Listed By
Agency Name: COLDWELL BANKER REALTY
Agency Contact: 941-907-1033
Shown By
Agent Name: Emily Lynch
Agent Phone: (813) 810-4465
Agency Title: Florida Executive Realty

Estimate Your Payment
Estimated Payment
$ 3,978.08 per month $2,356.87 Principal & Interest $1,312.33 Property Tax $308.88 Homeowner's Insurance
8294 Grande Shores Drive | MLS# A4694938
This single family home located at 8294 Grande Shores Drive , Sarasota, FL 34240 is currently listed for sale with an asking price of $1,059,000. This property was built in 2022 and has 3 bedrooms and 2 full baths with 2794 sq. ft. Grande Shores Drive is located in the LAKEHOUSE COVE AT WATERSIDE subdivision. Search LAKEHOUSE COVE AT WATERSIDE real estate on elynch.floridaexecutiverealty.com today.