
BEDS4
BATHS3 full
SQUARE FEET2,208
MLS#G5118089
STATUSActive
PROPERTY TYPEResidential - Single Family
SUBDIVISIONWATERFORD CHASE EAST
Property Description
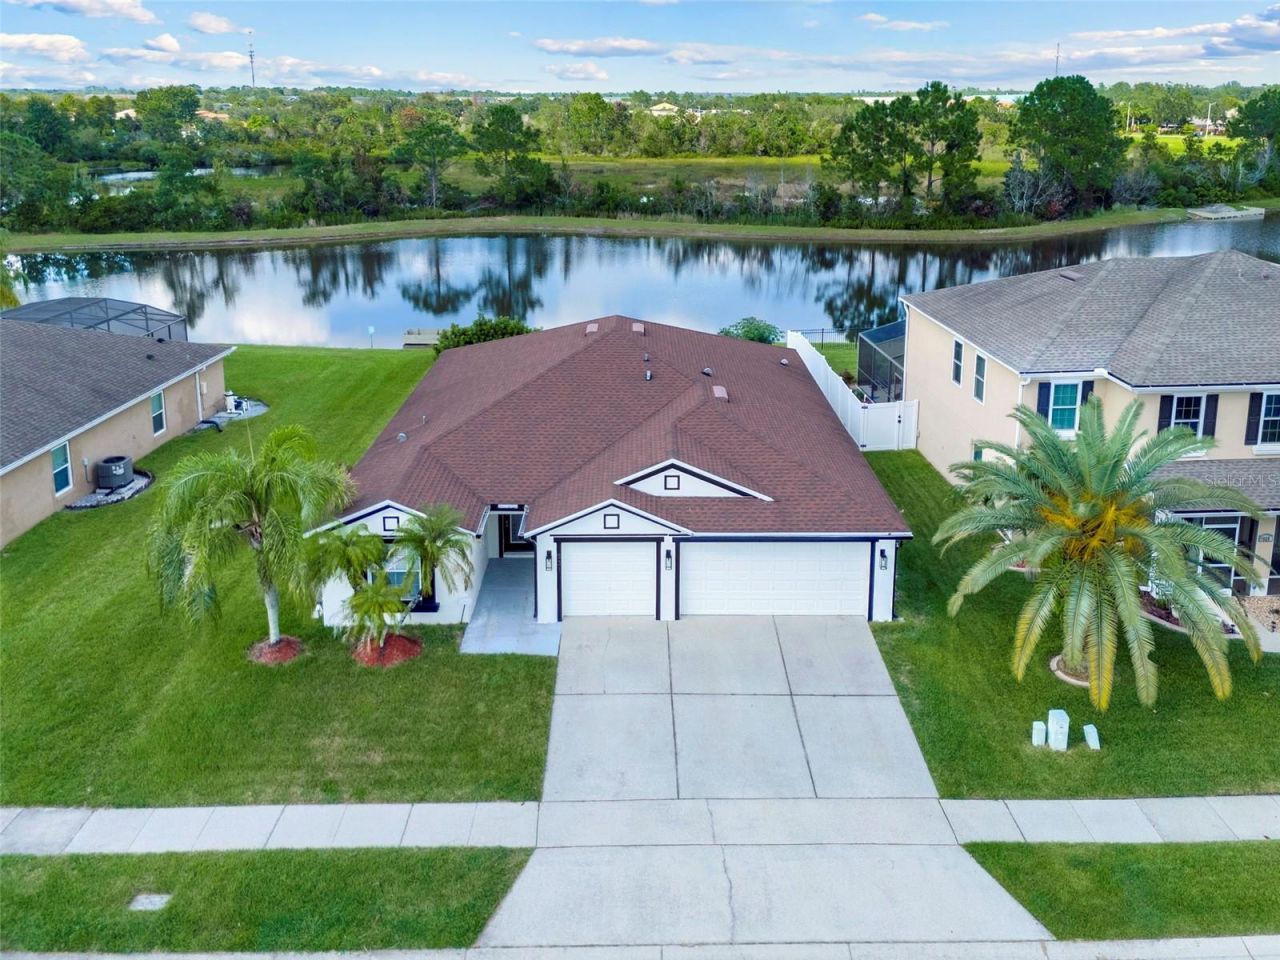
MOTIVATED SELLER! Enjoy peaceful water views right from your backyard in this spacious 4-bedroom, 3-bathroom home offering 2,208 sq. ft. of comfortable living space in a gated community. Imagine starting your morning with a cup of coffee on the enclosed porch while taking in the calm, beautiful view-your own peaceful retreat right at home.Built in 2002, this well-designed floor plan features a bedroom and full bathroom near the front entry, a formal dining room, and two additional bedrooms with a full bathroom along a private hallway. The oversized living area provides plenty of space for everyday living and entertaining, while the updated kitchen offers a fresh and inviting space. The primary suite is located toward the rear of the home and features a large walk-in closet.Step outside to the enclosed porch and enjoy the serene water view, creating a relaxing backdrop for morning coffee, unwinding after a long day, or entertaining guests. This is a home where you can truly enjoy the peaceful surroundings.The roof was replaced in September 2019, and the water heater was replaced in 2015.
Property Features
Property Type: Residential - Single Family
Cooling: Central Air
Garage: 3 car attached
Heating: Central
Home Style: Traditional
Lot Size: 0.16 Acres
Roof Type: Shingle
Stories: 1.0
Taxes: $2,751
Year Built: 2002
Amenities
Ceiling Fans(s)
Eat-in Kitchen
Kitchen/Family Room Combo
Living Room/Dining Room Combo
Thermostat
Walk-In Closet(s)
Sidewalk
Feature Descriptions
Additional Rooms: Formal Dining Room Separate
Appliances: Dryer, Microwave, Range, Range Hood, Refrigerator, Washer
Association Amenities: Playground, Vehicle Restrictions
Community Features: Gated Community - No Guard, Playground
Days on Site: 3
Directions: From SR 408 E / Alafaya Trail:Take SR 408 East and exit at Alafaya Trai (Exit 21). Turn left/north onto Alafaya Trail. Continue north on Alafaya Trail. Turn right onto Lake Underhill Road. Continue on Lake Underhill Road. Turn left/right onto Waterford Ch
Exterior: Concrete, Stucco
Flood Zone Code: X
Flooring: Carpet, Tile
Foundation: Slab
HOA Fee: 275/ Quarterly
HOA Y/N: Yes
Home Warranty Y/N: No
Listing Terms: Cash, Conventional, FHA, VA Loan
Lot: Sidewalk
Lot Dimensions: 0.16
Other Equipment: Irrigation Equipment
Ownership: Fee Simple
Parking: Driveway
Parking Notes: Driveway
Patio/Porch: Enclosed, Porch, Rear Porch, Screened
Pets Allowed: Yes
Pets Restrictions: To be verified with the HOA rules and regulations
Property Attached Y/N: No
Property Sub-Type: Single Family Residence
Sewer: Public Sewer
Showing Instructions: 24 Hour Notice, Appointment Only, Call Listing Agent, Combination Lock Box, Gate Code Required, ShowingTime
Special Sale Provisions: None
Utilities: Cable Available, Cable Connected, Sewer Available, Sewer Connected
Water: Public
Water Access Y/N: No
Water View: Lake
Zoning: P-D
Local Schools
High School: Timber Creek High
Middle School: Timber Springs Middle
Elementary School: Camelot Elem
Listed By / Shown By
Listed By
Agency Name: COLDWELL BANKER HUBBARD HANSEN
Agency Contact: 352-394-4031
Shown By
Agent Name: Emily Lynch
Agent Phone: (813) 810-4465
Agency Title: Florida Executive Realty

Estimate Your Payment
Estimated Payment
$ 1,487.87 per month $1,112.78 Principal & Interest $229.25 Property Tax $145.83 Homeowner's Insurance
831 Belhaven Dr | MLS# G5118089
This single family home located at 831 Belhaven Dr , Orlando, FL 32828 is currently listed for sale with an asking price of $499,999. This property was built in 2002 and has 4 bedrooms and 3 full baths with 2208 sq. ft. Belhaven Dr is located in the WATERFORD CHASE EAST subdivision. Search WATERFORD CHASE EAST real estate on elynch.floridaexecutiverealty.com today.