
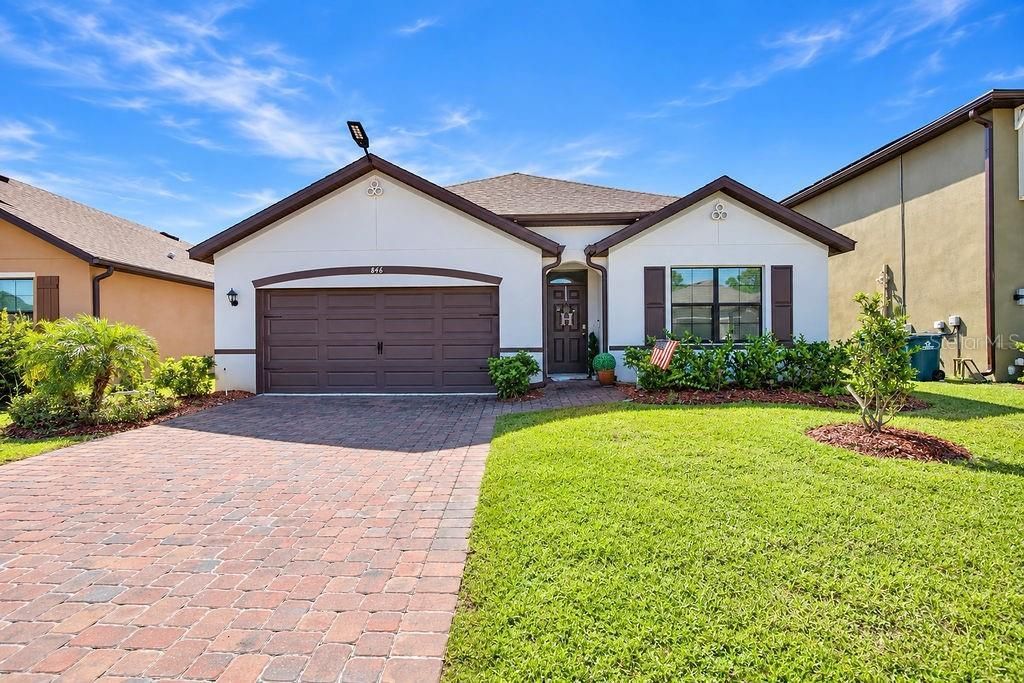
BEDS4
BATHS2 full
SQUARE FEET1,830
MLS#O6446110
STATUSActive
PROPERTY TYPEResidential - Single Family
SUBDIVISIONPRESERVES AT STONEBRIAR
Property Description
Assumable VA mortgage at an incredible 3.9%-a rare opportunity you don't want to miss. This turn-key, partially furnished waterfront 4 bedroom, 2 bath home, built in 2022, is located in the beautiful, gated Preserves at Stonebriar community in Palm Bay and is ready for immediate occupancy. Featuring an open and spacious split floor plan, this home offers tile throughout the main living areas, indoor laundry, storm shutters, a covered lanai, and a fully fenced backyard overlooking a serene body of water. The primary suite showcases peaceful lake views and includes double sinks, a walk-in shower, a large walk-in closet, an additional oversized closet, and a private water closet. The kitchen is equipped with stainless steel appliances, granite countertops, ample cabinetry, and a walk-in pantry for exceptional storage. Community amenities include a pool, cabana, and playground. Conveniently located near shopping, dining, gas stations, and less than 10 miles from I-95, offering an easy commute.
Property Features
Property Type: Residential - Single Family
Cooling: Central Air
Fenced: Yes
Garage: 2 car attached
Heating: Central, Electric
Home Style: Traditional
Lot Size: 0.14 Acres
Roof Type: Shingle
Stories: 1.0
Taxes: $97
Year Built: 2022
Amenities
Ceiling Fans(s)
Open Floorplan
Primary Bedroom Main Floor
Split Bedroom
Thermostat
Walk-In Closet(s)
Sidewalk
Feature Descriptions
Additional Rooms: Inside Utility
Appliances: Dishwasher, Disposal, Dryer, Electric Water Heater, Microwave, Range, Refrigerator, Washer
Association Amenities: Playground, Pool
Community Features: Gated Community - No Guard, Playground, Pool, Sidewalks
Days on Site: 4
Directions: From Interstate 95 and Malabar Road, travel west .1 miles to San Filippo Dr. Travel south on San Filippo Dr for .5 miles., turn west on Jupiter Blvd and travel .9 miles to Emerson Dr. Travel SE on Emerson Dr 2.9 miles to Cogan Dr. Travel SE on Cogan Dr f
Exterior: Concrete, Stucco
Fencing: Fenced, Other
Flood Zone Code: X500
Flooring: Carpet, Tile
Foundation: Slab
Frontage Lake: 50
HOA Fee: 240/ Quarterly
HOA Y/N: Yes
Home Warranty Y/N: No
Listing Terms: Assumable, Cash, Conventional, FHA, VA Loan
Lot: Sidewalk, Paved
Lot Dimensions: 0.14
Ownership: Fee Simple
Patio/Porch: Covered, Rear Porch
Pets Allowed: Yes
Property Attached Y/N: No
Property Sub-Type: Single Family Residence
Security: Security Gate, Security System Owned
Sewer: Public Sewer
Showing Instructions: Gate Code Required, No Lockbox, See Remarks, ShowingTime
Special Sale Provisions: None
Utilities: Electricity Connected, Sewer Connected, Water Connected
Water: Public
Water Access Y/N: No
Waterfront Features: Lake Front
Water View: Lake
Windows: Shutters
Zoning: SFR
Room Sizes
Primary Bedroom: 11.1x14.8
Bedroom 2: 12.6x11.7
Bedroom 3: 10.1x10.9
Bedroom 4: 12.5x10.9
Kitchen: 17.8x11.4
Dining Room: 10.9x10.05
Living Room: 14.9x16.2
Listed By / Shown By
Listed By
Agency Name: BREVARD PROPERTY MGMT & SALES
Agency Contact: 321-225-8771
Shown By
Agent Name: Emily Lynch
Agent Phone: (813) 810-4465
Agency Title: Florida Executive Realty

Estimate Your Payment
Estimated Payment
$ 901.12 per month $789.56 Principal & Interest $8.08 Property Tax $103.47 Homeowner's Insurance
846 Remington Green SE Drive | MLS# O6446110
This single family home located at 846 Remington Green SE Drive , Palm Bay, FL 32909 is currently listed for sale with an asking price of $354,770. This property was built in 2022 and has 4 bedrooms and 2 full baths with 1830 sq. ft. Remington Green SE Drive is located in the PRESERVES AT STONEBRIAR subdivision. Search PRESERVES AT STONEBRIAR real estate on elynch.floridaexecutiverealty.com today.