
BEDS2
BATHS2 full
SQUARE FEET1,822
MLS#O6446200
STATUSActive
PROPERTY TYPEResidential - Single Family
SUBDIVISIONSPRUCE CRK CC FIRETHORNE
Property Description
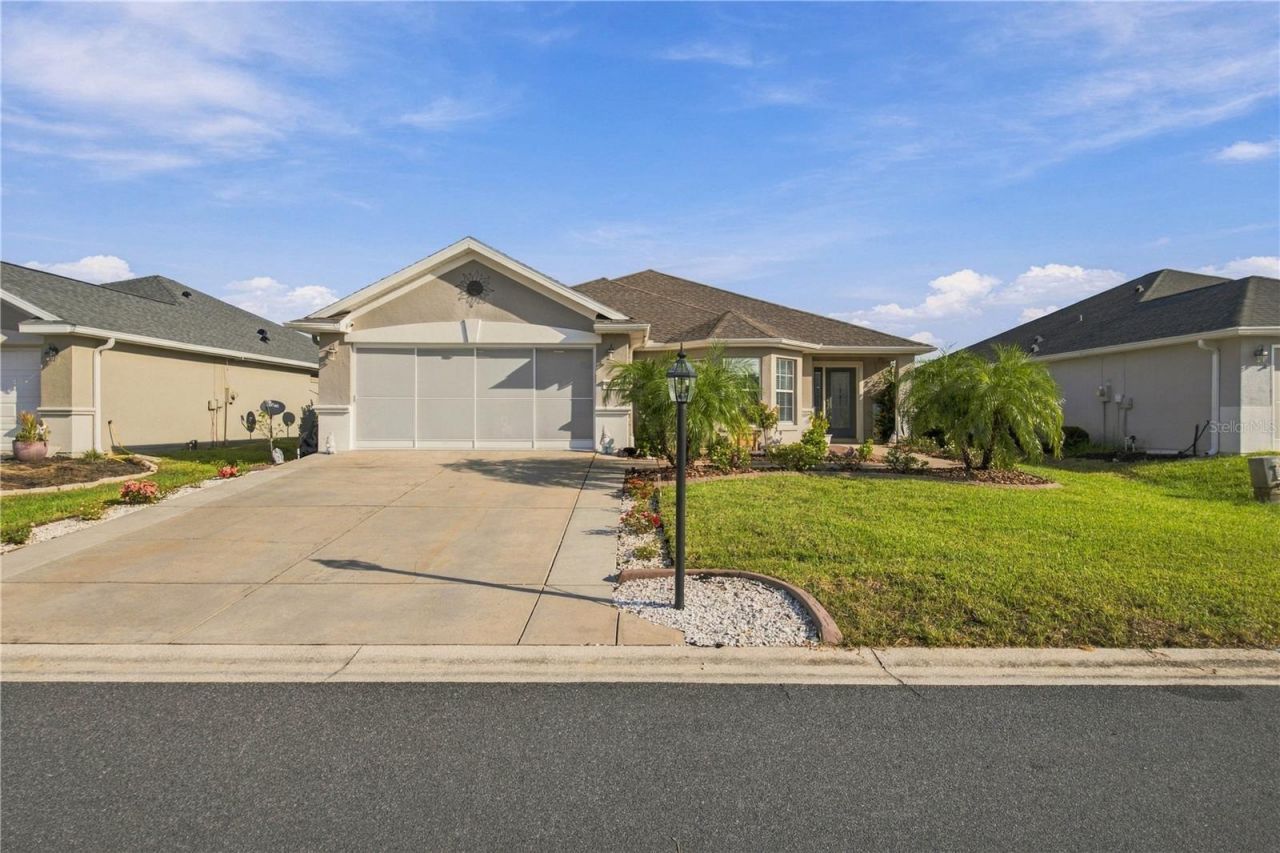
SEEING IS BELIEVING! Don't miss the opportunity to own this beautifully remodeled Chancellor model Pulte home, where no expense was spared on the upgrades and improvements!The kitchen has been completely reconfigured and remodeled to maximize every inch of available space without sacrificing functionality or style. Features include two oversized pantries, both with convenient electrical outlets, a gorgeous six-chair breakfast bar perfect for entertaining, granite countertops, and newer appliances, including the washer and dryer.Additional upgrades include beautiful travertine flooring throughout the main living areas, gorgeous wood flooring in each bedroom, crown molding, granite countertops, and ceiling fans throughout. The oversized primary bedroom provides plenty of space and comfort.One of the home's standout features is the enclosed and glassed-in bonus room, which extends the living space from the great room and provides the perfect setting for entertaining family and friends, relaxing, or enjoying your morning coffee.Located in a community with the added convenience and peace of mind of a 24-hour manned gate, this home offers both comfort and an inviting lifestyle.There is so much to appreciate in this beautifully updated home-you truly need to see it to appreciate all it has to offer!Schedule your showing today!
Property Features
Property Type: Residential - Single Family
Cooling: Central Air
Garage: 2
Heating: Central
Lot Size: 0.14 Acres
Roof Type: Shingle
Stories: 1.0
Taxes: $3,509
Year Built: 2005
Amenities
Cathedral Ceiling(s)
Ceiling Fans(s)
Dry Bar
Open Floorplan
Primary Bedroom Main Floor
Stone Counters
Window Treatments
Private Mailbox
Feature Descriptions
Additional Rooms: Bonus Room
Appliances: Dishwasher, Disposal, Dryer, Ice Maker, Microwave, Range, Refrigerator, Washer
Association Amenities: Clubhouse, Gated, Pool, Security
Community Features: Clubhouse, Gated Community - Guard, Golf Carts OK, Pool
Days on Site: 2
Directions: Del Webb Blvd to 4 way stop. Turn L on to SE 130th Loop. Turn L on to SE 133rd Lane. Home is on R.
Exterior: Block, Stucco
Flood Zone Code: X
Flooring: Travertine, Wood
Foundation: Slab
HOA Fee: 214/ Monthly
HOA Y/N: Yes
Home Warranty Y/N: No
Listing Terms: Cash, Conventional, FHA, USDA Loan, VA Loan
Lot: In County
Lot Dimensions: 0.14
Other Equipment: Irrigation Equipment
Ownership: Fee Simple
Parking: Driveway, Garage Door Opener
Parking Notes: Driveway, Garage Door Opener
Pets Allowed: Yes
Property Attached Y/N: No
Property Sub-Type: Single Family Residence
Security: Gated Community, Security Gate
Senior Community: Yes
Sewer: None
Showing Instructions: Appointment Only
Special Sale Provisions: None
Utilities: Cable Connected, Electricity Connected, Sprinkler Meter, Water Connected
Vegetation: Trees/Landscaped
Water: Public
Water Access Y/N: No
Windows: Double Pane Windows
Zoning: PUD
Listed By / Shown By
Listed By
Agency Name: INVESTOR'S REAL ESTATE LLC
Agency Contact: 407-688-4355
Shown By
Agent Name: Emily Lynch
Agent Phone: (813) 810-4465
Agency Title: Florida Executive Realty

Estimate Your Payment
Estimated Payment
$ 1,119.33 per month $731.10 Principal & Interest $292.42 Property Tax $95.81 Homeowner's Insurance
8573 SE 133rd Lane | MLS# O6446200
This single family home located at 8573 SE 133rd Lane, Summerfield, FL 34491 is currently listed for sale with an asking price of $328,500. This property was built in 2005 and has 2 bedrooms and 2 full baths with 1822 sq. ft. SE 133rd Lane is located in the SPRUCE CRK CC FIRETHORNE subdivision. Search SPRUCE CRK CC FIRETHORNE real estate on elynch.floridaexecutiverealty.com today.