
BEDS2
BATHS2 full
SQUARE FEET1,491
MLS#A4707238
STATUSActive
PROPERTY TYPEResidential - Single Family
SUBDIVISIONROSEDALE 5
Property Description
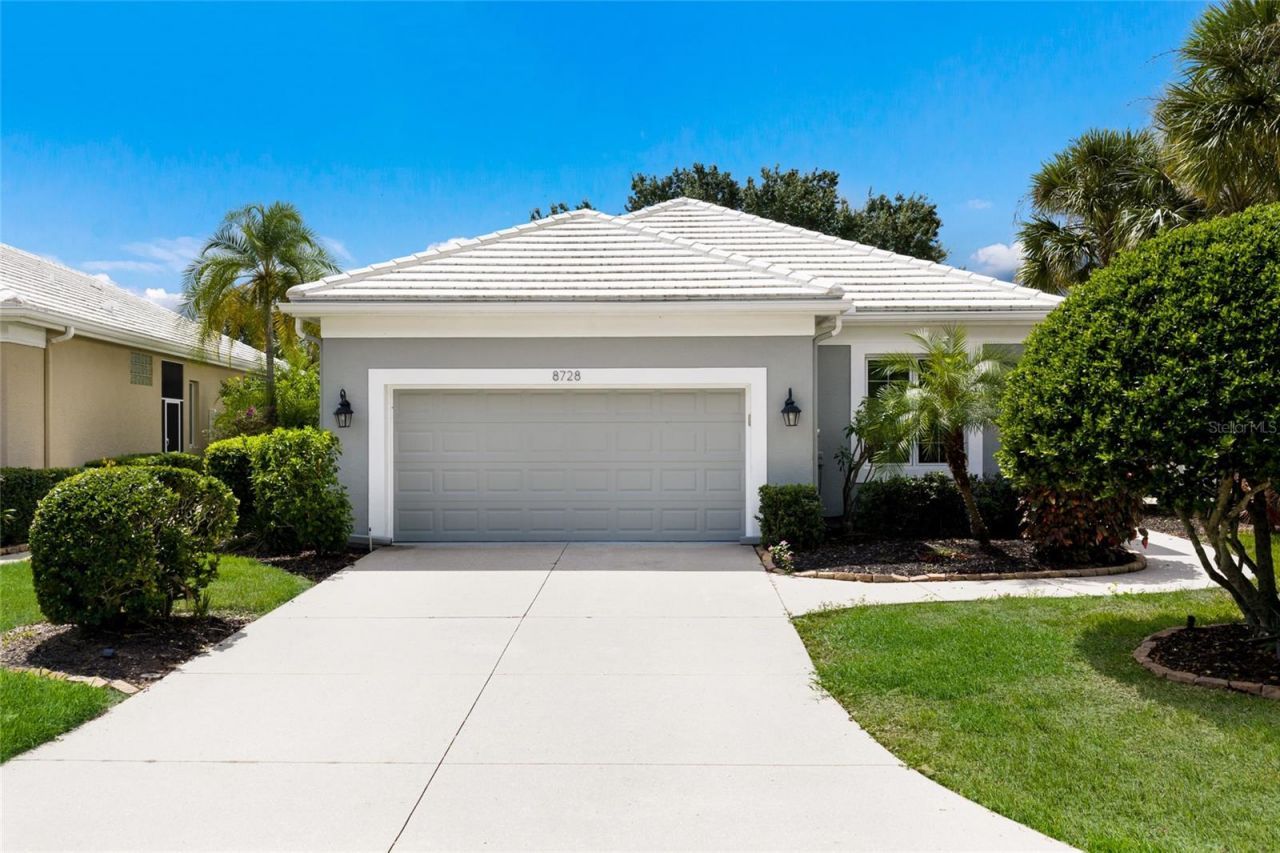
Virtually Staged. Golf course and water views from your own pavered pool lanai, just around the corner from the Rosedale clubhouse. This two-bedroom, two-bath home plus private den sits on a low-maintenance street in Rosedale Golf & Country Club and is freshly painted inside and ready for its next owner. Walking inside, the natural light is the first thing you'll notice. Windows line the home, and open sight lines carry from the kitchen through the main living space and out to the lanai and the view beyond. The split floor plan keeps the guest bedroom and bath at the front of the home for privacy, while the primary suite is set in the rear with views of the fairway and water. The private den has a solid pocket door that closes it off, so it can easily serve as a study, home office, or even a third bedroom if desired. Out back, the pavered lanai and pool are made for relaxed Florida afternoons with the golf course and water as the serene backdrop. Life here leaves more time to enjoy it. The HOA covers landscape maintenance, roof cleaning, and exterior painting, and the master association adds 24-hour manned entry gates, basic cable and internet, and care of common areas, roads, and sidewalks. Club membership is optional in this section of Rosedale, but highly sought after. Members enjoy an 18-hole championship golf course designed by Ted McAnlis, five lighted Har-Tru tennis courts, a junior Olympic-size pool, a state-of-the-art wellness center, and a recently modernized clubhouse with a dining room, lounge, and bistro patio. Rosedale's location is hard to beat. It feels tucked away from the hustle and bustle, yet it's centrally located to town with easy access to I-75, putting everything Bradenton, Lakewood Ranch, and Sarasota have to offer within easy reach. To top it off: no CDD fees, 2019 tile roof, 2025 A/C, new pool pump and heater and fresh interior paint.
Property Features
Property Type: Residential - Single Family
Cooling: Central Air
Garage: 2 car attached
Heating: Electric
Home Style: Florida, Traditional
Lot Size: 0.15 Acres
Roof Type: Tile
Stories: 1.0
Taxes: $5,623
Year Built: 1994
Amenities
Ceiling Fans(s)
Open Floorplan
Stone Counters
Thermostat
Walk-In Closet(s)
Private Mailbox
Rain Gutters
Feature Descriptions
Additional Rooms: Den/Library/Office, Great Room
Appliances: Dishwasher, Disposal, Dryer, Gas Water Heater, Microwave, Range, Washer
Association Amenities: Cable TV, Gated
Community Features: Clubhouse, Deed Restrictions, Dog Park, Fitness Center, Gated Community - Guard, Golf Carts OK, Golf, Pool, Restaurant, Sidewalks, Tennis Court(s)
Days on Site: 7
Directions: From St Rd 70, north at Rosedale entracne 87th St E, make a right on 52nd Dr east, home on the right
Exterior: Block
Flood Zone Code: X
Flooring: Ceramic Tile, Wood
Foundation: Slab
Frontage Pond: 60
HOA Fee: 1000/ Semi-Annually
HOA Y/N: Yes
Home Warranty Y/N: No
Listing Terms: Cash, Conventional
Lot Dimensions: 0.15
Number of Pets: 3
Other Equipment: Irrigation Equipment
Ownership: Fee Simple
Parking: Driveway, Garage Door Opener
Parking Notes: Driveway, Garage Door Opener
Patio/Porch: Patio, Screened
Pets Allowed: Cats OK, Dogs OK, Number Limit
Pets Restrictions: Rosedale has two dog parks.
Pool: In Ground
Property Attached Y/N: No
Property Sub-Type: Single Family Residence
Security: Gated Community
Sewer: Public Sewer
Showing Instructions: Coming Soon - Allowing Showings, Supra Lock Box, Appointment Only, ShowingTime
Special Sale Provisions: None
Special View Info: Water
Swimming Pool: Yes
Utilities: Cable Connected, Electricity Connected, Natural Gas Connected, Sewer Connected
Vegetation: Mature Landscaping
Water: Public
Water Access: Pond
Water Access Y/N: Yes
Waterfront Features: Pond
Water View: Pond
Windows: Blinds, Shades
Zoning: PDR/WPE
Room Sizes
Living Room: 23x16
Kitchen: 12x11
Primary Bedroom: 14x13
Listed By / Shown By
Listed By
Agency Name: COMPASS FLORIDA LLC
Agency Contact: 941-279-3630
Shown By
Agent Name: Emily Lynch
Agent Phone: (813) 810-4465
Agency Title: Florida Executive Realty

Estimate Your Payment
Estimated Payment
$ 1,714.61 per month $1,101.66 Principal & Interest $468.58 Property Tax $144.38 Homeowner's Insurance
8728 52nd Drive E | MLS# A4707238
This single family home located at 8728 52nd Drive E, Bradenton, FL 34211 is currently listed for sale with an asking price of $495,000. This property was built in 1994 and has 2 bedrooms and 2 full baths with 1491 sq. ft. 52nd Drive E is located in the ROSEDALE 5 subdivision. Search ROSEDALE 5 real estate on elynch.floridaexecutiverealty.com today.