
BEDS4
BATHS2 full 1 partial
SQUARE FEET2,470
MLS#TB8553853
STATUSActive
PROPERTY TYPEResidential - Single Family
SUBDIVISIONCROSS CREEK
Property Description
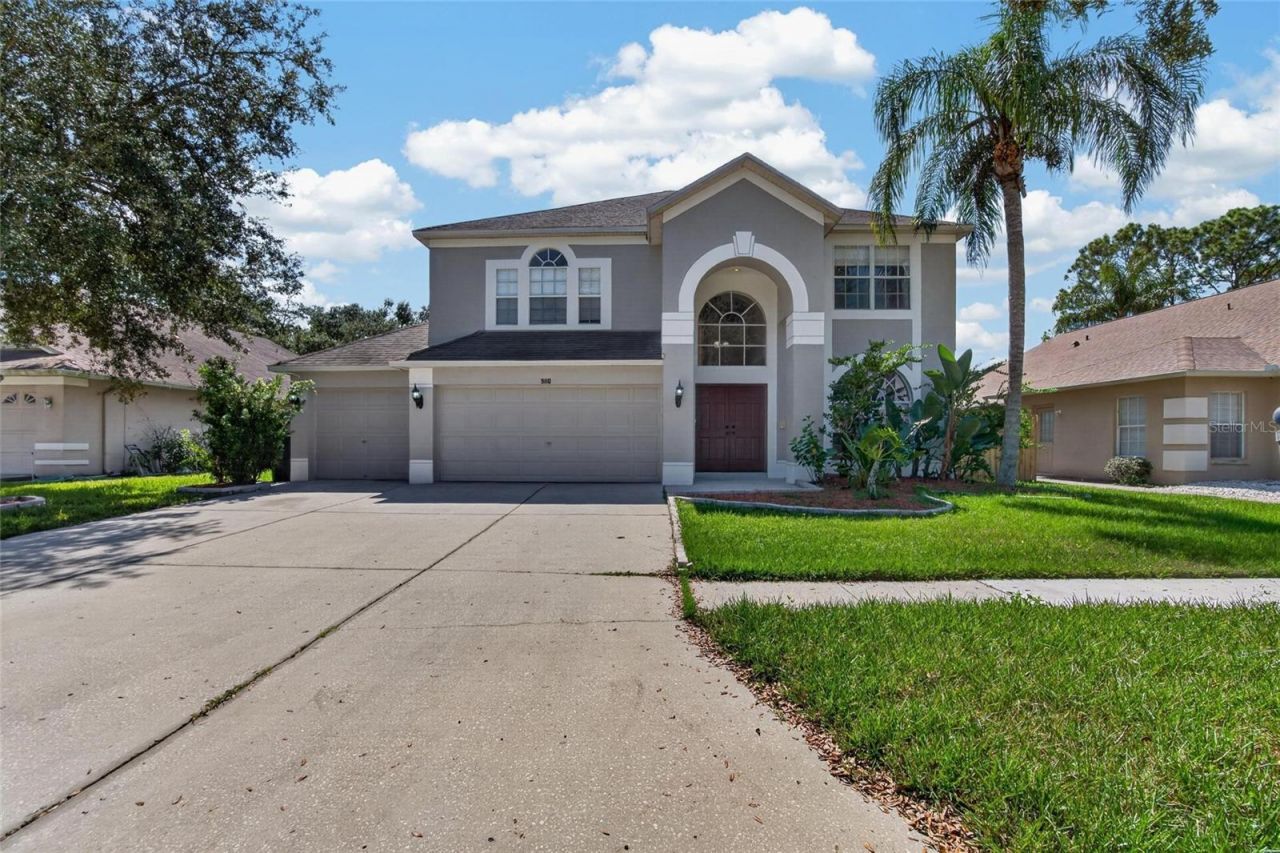
Nestled in one of New Tampa's most desirable neighborhoods, this meticulously maintained home offers the ideal blend of elegant living and resort-style relaxation-just minutes from premier dining and shopping. Double front doors open to a sun-drenched, fluid floor plan featuring formal living and dining spaces that seamlessly flow into a spacious family room with striking views of the backyard retreat. At the heart of the home, the kitchen boasts solid wood cabinetry, granite countertops, stainless steel appliances, and a charming breakfast nook. A convenient downstairs half-bath offers direct pool access, keeping outdoor entertaining effortless and clean. Upstairs, rich hardwood flooring extends across all bedrooms and a flexible loft space. The oversized primary suite serves as a true private sanctuary, featuring dual walk-in closets and a spa-inspired ensuite complete with floor-to-ceiling tiled walk-in shower, dual vanities, and a deep jetted soaking tub. Three additional bright, spacious bedrooms offer built-in closets, complemented by a secondary bath finished with granite counters and real wood vanities. Step outside to your private tropical oasis, featuring a screened, heated pool with jet spa. The backyard is covered by low-maintenance turf, pavers, and polished gravel. Freshly painted inside and out, this home offers exceptional peace of mind with major structural upgrades: Roof (2018), Pool Pump & Heating Element (2018), and AC (2021). Completely turn-key and ready for its next chapter.
Property Features
Property Type: Residential - Single Family
Cooling: Central Air
Garage: 3 car attached
Heating: Electric
Lot Size: 0.18 Acres
Roof Type: Shingle
Stories: 2.0
Taxes: $5,073
Year Built: 2000
Amenities
Ceiling Fans(s)
High Ceilings
Kitchen/Family Room Combo
Open Floorplan
PrimaryBedroom Upstairs
Solid Wood Cabinets
Stone Counters
Thermostat
Walk-In Closet(s)
Private Mailbox
Private Yard
Rain Gutters
Sidewalk
Feature Descriptions
Additional Rooms: Attic, Family Room, Loft
Appliances: Dishwasher, Disposal, Electric Water Heater, Microwave, Range, Refrigerator
Community Features: Park, Playground, Street Lights
Days on Site: 1
Directions: From I-75, take Exit 270 onto Bruce B Downs Blvd heading North. Turn right onto Cross Creek Blvd, then make an immediate left onto Dayflower Dr. Take an immediate left onto Rockrose Dr; property will be on the right.
Exterior: Block, Stucco
Fireplace: Electric
Fireplace Y/N: Yes
Flood Zone Code: X
Flooring: Tile, Wood
Foundation: Slab
HOA Fee: 316/ Annually
HOA Y/N: Yes
Home Warranty Y/N: No
Listing Terms: Cash, Conventional, FHA, VA Loan
Lot: Sidewalk, Paved
Lot Dimensions: 0.18
Other Equipment: Irrigation Equipment, Private Yard
Ownership: Fee Simple
Parking: Driveway, Garage Door Opener
Parking Notes: Driveway, Garage Door Opener
Patio/Porch: Covered, Front Porch, Rear Porch, Screened
Pets Allowed: Yes
Pool: Heated, In Ground
Property Attached Y/N: No
Property Sub-Type: Single Family Residence
Sewer: Public Sewer
Showing Instructions: Supra Lock Box, Appointment Only, Lock Box Electronic, ShowingTime
Spa: Heated, In Ground
Special Sale Provisions: None
Swimming Pool: Yes
Utilities: Cable Available, Electricity Connected, Phone Available, Sewer Connected, Water Connected
Water: Public
Water Access Y/N: No
Zoning: PD
Room Sizes
Primary Bedroom: 15x16
Kitchen: 10x10
Bedroom 2: 12x12
Living Room: 14x12
Local Schools
High School: Wharton-HB
Middle School: Benito-HB
Elementary School: Hunter's Green-HB
Listed By / Shown By
Listed By
Agency Name: EXP REALTY LLC
Agency Contact: 888-883-8509
Shown By
Agent Name: Emily Lynch
Agent Phone: (813) 810-4465
Agency Title: Florida Executive Realty

Estimate Your Payment
Estimated Payment
$ 1,807.23 per month $1,224.06 Principal & Interest $422.75 Property Tax $160.42 Homeowner's Insurance
9110 Rockrose Drive | MLS# TB8553853
This single family home located at 9110 Rockrose Drive , Tampa, FL 33647 is currently listed for sale with an asking price of $550,000. This property was built in 2000 and has 4 bedrooms and 2 full and 1 partial baths with 2470 sq. ft. Rockrose Drive is located in the CROSS CREEK subdivision. Search CROSS CREEK real estate on elynch.floridaexecutiverealty.com today.