
BEDS4
BATHS2 full 1 partial
SQUARE FEET2,575
MLS#TB8568127
STATUSActive
PROPERTY TYPEResidential - Single Family
SUBDIVISIONCROSSWIND RANCH
Property Description
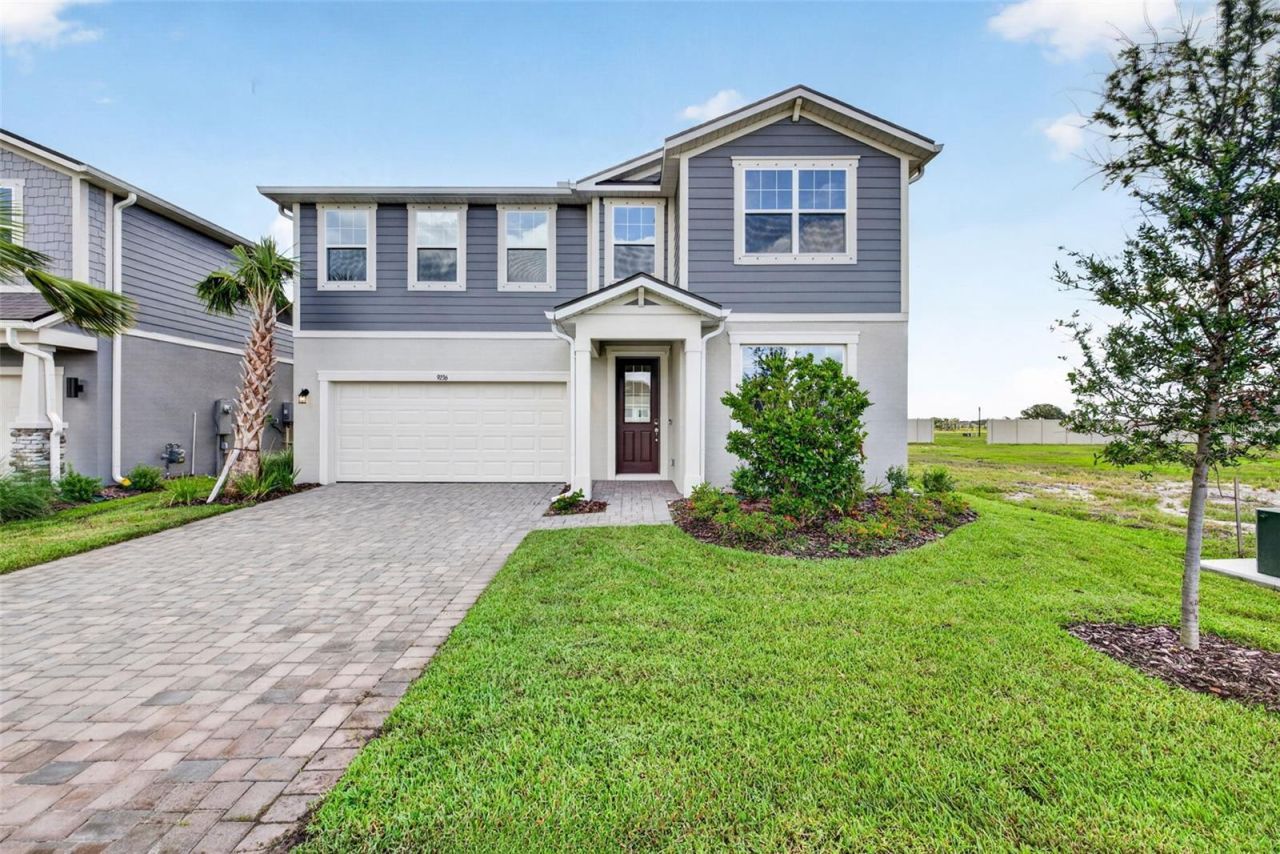
The Shenandoah is a thoughtfully designed two-story home offering just under 2,600 square feet of flexible, modern living space. With 4 spacious bedrooms, 2.5 bathrooms, and multiple gathering areas, it's perfectly suited for growing families or those who appreciate room to spread out.The heart of the home is the open-concept first floor, where the kitchen, dining area, and great room flow seamlessly together. The kitchen is both stylish and functional, featuring quartz countertops and cabinetry on two walls, a full suite of stainless steel appliances, and a large island with a flush breakfast bar that seats four. A generous walk-in pantry ensures ample storage, while the kitchen's open layout allows unobstructed views of the dining and great room-ideal for entertaining or keeping an eye on little ones. Sliding glass doors off the dining area lead to a covered lanai, creating the perfect indoor-outdoor living experience.A study on the first floor provides valuable extra space, whether you need a home office, guest room, or playroom. A conveniently located powder room adds to the everyday functionality of the home.Upstairs, a spacious loft anchors the second level and provides a secondary living area-perfect for movie nights, homework stations, or a cozy retreat. Surrounding the loft are four generous bedrooms, including the luxurious owner's suite, tucked away at the back of the home for privacy. The owner's suite boasts a large bath with a glass-enclosed shower and high-level window for natural light, a raised-height dual sink vanity, linen closet, and private water closet. At the end of the bath is an enormous walk-in closet, offering plenty of room for wardrobe and storage needs.Bedrooms 2 and 3 also feature walk-in closets, while bedroom 4 offers ample space for guests or family. The upstairs laundry room adds extra convenience, making laundry day easier and more efficient.With its open design, flexible spaces, and family-friendly layout, the Shenandoah offers comfort and functionality at every turn.Photos, renderings and plans are for illustrative purposes only and should never be relied upon and may vary from the actual home. Pricing, dimensions and features can change at any time without notice or obligation.
Property Features
Property Type: Residential - Single Family
Cooling: Central Air
Heating: Central, Electric
Lot Size: 0.13 Acres
Roof Type: Shingle
Stories: 2.0
Taxes: $5,023
Year Built: 2025
Amenities
Eat-in Kitchen
In Wall Pest System
Open Floorplan
PrimaryBedroom Upstairs
Smart Home
Solid Surface Counters
Thermostat
Walk-In Closet(s)
Hurricane Shutters
Rain Gutters
Sidewalk
Feature Descriptions
Additional Rooms: Den/Library/Office, Loft
Appliances: Cooktop, Dishwasher, Dryer, Gas Water Heater, Microwave, Range, Refrigerator, Tankless Water Heater, Washer
Association Amenities: Fence Restrictions, Pickleball Court(s), Playground, Pool, Trail(s)
Builder: Mattamy Homes
Community Features: Dog Park, Playground, Pool, Sidewalks, Street Lights
Days on Site: 2
Directions: Take I-75 S to exit 229 Moccasin Wallow Rd. Go left at the stop sign. Approx 5 miles, use first exit in traffic circle to take 301. In approx. .5 miles, take a left onto 62W. Approx. 1 mile, turn left onto Spencer Parrish Rd. Go straight back to where th
Disaster Mitigation: Hurricane Shutters/Windows
Energy Efficient: Appliances, Insulation, Lighting, Thermostat, Water Heater
Exterior: Block, HardiPlank Type, Stucco, Frame
Flood Zone Code: X
Flooring: Carpet, Tile
Foundation: Slab
Garage Dimensions: 19x19
Home Warranty Y/N: No
Listing Terms: Cash, Conventional, FHA, VA Loan
Lot: Level, Sidewalk, Paved
Lot Dimensions: 0.13
Model: Shenandoah Low Country
Other Equipment: Irrigation Equipment
Ownership: Fee Simple
Parking: Garage Door Opener
Parking Notes: Garage Door Opener
Patio/Porch: Covered, Rear Porch
Pets Allowed: Yes
Pets Restrictions: Domesticated Household pets only
Property Attached Y/N: No
Property Sub-Type: Single Family Residence
Security: Smoke Detector(s)
Sewer: Public Sewer
Showing Instructions: Call Before Showing, Contact Call Center, No Lockbox
Special Sale Provisions: None
Utilities: Cable Available, Electricity Connected, Natural Gas Connected, Phone Available, Public, Sewer Connected, Underground Utilities, Water Connected
Vegetation: Trees/Landscaped
Water: Public
Water Access Y/N: No
Windows: Double Pane Windows, Insulated Windows, Low-Emissivity Windows
Zoning: PD-MU
Room Sizes
Kitchen: 11x12
Dining Room: 11x16.8
Great Room: 14.8x16.8
Balcony/Porch/Lanai: 12x10
Den: 11.2x12.8
Loft: 13.5x14.6
Primary Bedroom: 14.11x16.6
Bedroom 2: 11.4x11.2
Bedroom 3: 11.4x11.9
Bedroom 4: 12x11.2
Listed By / Shown By
Listed By
Agency Name: MATTAMY REAL ESTATE SERVICES
Agency Contact: 813-381-7722
Shown By
Agent Name: Emily Lynch
Agent Phone: (813) 810-4465
Agency Title: Florida Executive Realty

Estimate Your Payment
Estimated Payment
$ 1,538.61 per month $990.25 Principal & Interest $418.58 Property Tax $129.77 Homeowner's Insurance
9236 Derbyshire Drive | MLS# TB8568127
This single family home located at 9236 Derbyshire Drive , Parrish, FL 34219 is currently listed for sale with an asking price of $444,942. This property was built in 2025 and has 4 bedrooms and 2 full and 1 partial baths with 2575 sq. ft. Derbyshire Drive is located in the CROSSWIND RANCH subdivision. Search CROSSWIND RANCH real estate on elynch.floridaexecutiverealty.com today.