
BEDS2
BATHS2 full
SQUARE FEET1,673
MLS#TB8554341
STATUSActive
PROPERTY TYPERental - Single Family
SUBDIVISIONMEDLEY AT ANGELINE
Property Description
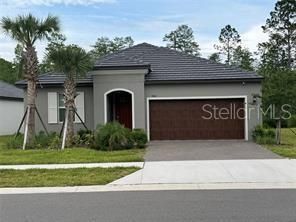
Not ready to commit to a purchase in a 55+ Community? Here is your opportunity to lease and see if it is the right fit for you. This resort like community will not disappoint! Built in 2025 and used as a second home, this home boasts conservation views from the screened porch, flex room, living room, and primary suite. Located across the street from a park area with extra parking spaces, you will appreciate the openness and convenience. The popular Morningtide floorplan features soaring 9'+ ceilings and an open concept with split bedroom design. Spaciousness and brightness are apparent the moment you step inside onto the gorgeous wood look tile. A beautiful modern kitchen with quartz countertops, large Pantry, stainless steel appliances, and expansive kitchen island make cooking a pleasure. The primary suite includes a separate water closet, two sinks, a large shower, and huge walk-in closet. The guest bath is located beside the guest bedroom and has a tub/shower combination. Outstanding features include an in-wall pest control system, filtration/softener water system, and a HVAC air cleaning system. The Medley Clubhouse for 55+ residents and their guests has activities and facilities that are world class. You'll love the pool, cafe, fitness center, pickleball courts and so much more! Owner will provide internet service, lawn maintenance, Pest control service, and water system maintenance. Home available now!
Property Features
Property Type: Rental - Single Family
Cooling: Central Air
Garage: 2 car attached
Heating: Central, Heat Pump
Lot Size: 0.13 Acres
Year Built: 2025
Amenities
Ceiling Fans(s)
High Ceilings
In Wall Pest System
Living Room/Dining Room Combo
Open Floorplan
Pest Guard System
Primary Bedroom Main Floor
Solid Surface Counters
Split Bedroom
Stone Counters
Thermostat
Walk-In Closet(s)
Sidewalk
Feature Descriptions
Additional Rooms: Bonus Room, Inside Utility
Appliances: Cooktop, Dishwasher, Disposal, Dryer, Electric Water Heater, Exhaust Fan, Ice Maker, Microwave, Range, Refrigerator, Washer, Water Softener
Association Amenities: Clubhouse, Fence Restrictions, Fitness Center, Maintenance, Park, Pickleball Court(s), Pool, Recreation Facilities, Shuffleboard Court, Tennis Court(s), Trail(s)
Builder: Lennar
Community Features: Clubhouse, Dog Park, Fitness Center, Golf Carts OK, Irrigation-Reclaimed Water, Pool, Restaurant, Sidewalks, Tennis Court(s), Street Lights
Days on Site: 1
Directions: At the intersection of US 41 and State Road 52, Go west on State Road 52. Turn south at red light onto Sunlake Blvd. into Angeline. Continue on Sunlake Blvd. through the round-a-bout to Topsail Hill Dr. Turn right on Topsail Hill and continue to the sto
Flood Zone Code: X
Flooring: Carpet, Tile
HOA Y/N: Yes
Home Warranty Y/N: No
Lease Terms: Twelve Months
Lot: Landscaped, Level, Paved
Lot Dimensions: 0.13
Model: Morningtide
Number of Pets: 2
Parking: Driveway, Garage Door Opener, Ground Level
Parking Notes: Driveway, Garage Door Opener, Ground Level
Patio/Porch: Covered, Rear Porch, Screened
Pets Allowed: Breed Restrictions, Cats OK, Dogs OK, Number Limit, Pet Deposit
Pets Restrictions: Renter to verify with HOA
Pets Size: Small (16-35 Lbs.)
Property Attached Y/N: No
Property Sub-Type: Single Family Residence
Security: Security System, Smoke Detector(s)
Senior Community: Yes
Sewer: Public Sewer
Showing Instructions: Supra Lock Box, Appointment Only, Call Before Showing, ShowingTime
Utilities: Cable Available, Sprinkler Recycled, Underground Utilities
Water: Public
Water Access Y/N: No
Windows: Blinds, Double Pane Windows, ENERGY STAR Qualified Windows
Room Sizes
Primary Bedroom: 13x15
Kitchen: 10x13
Living Room: 15x16
Dining Room: 10x12
Bedroom 2: 11x13
Listed By / Shown By
Listed By
Agency Name: BHHS FLORIDA PROPERTIES GROUP
Agency Contact: 813-908-8788
Shown By
Agent Name: Emily Lynch
Agent Phone: (813) 810-4465
Agency Title: Florida Executive Realty

9760 Minnow Ray Drive | MLS# TB8554341
This property located at 9760 Minnow Ray Drive , Land O Lakes, FL 34638 is currently listed for rent with an asking price of $2,600 / Monthly. Search Land O Lakes real estate on elynch.floridaexecutiverealty.com today.